Sale Village house Les Souhesmes-Rampont

CARACTÉRISTIQUES

  • €168,000
  • 140 m²
  • Ground floor / 1 floor
  • 1
  • 1
  • Diagnostic Graph
    Diagnostic Graph
Visite 3D

PROPERTY DESCRIPTION

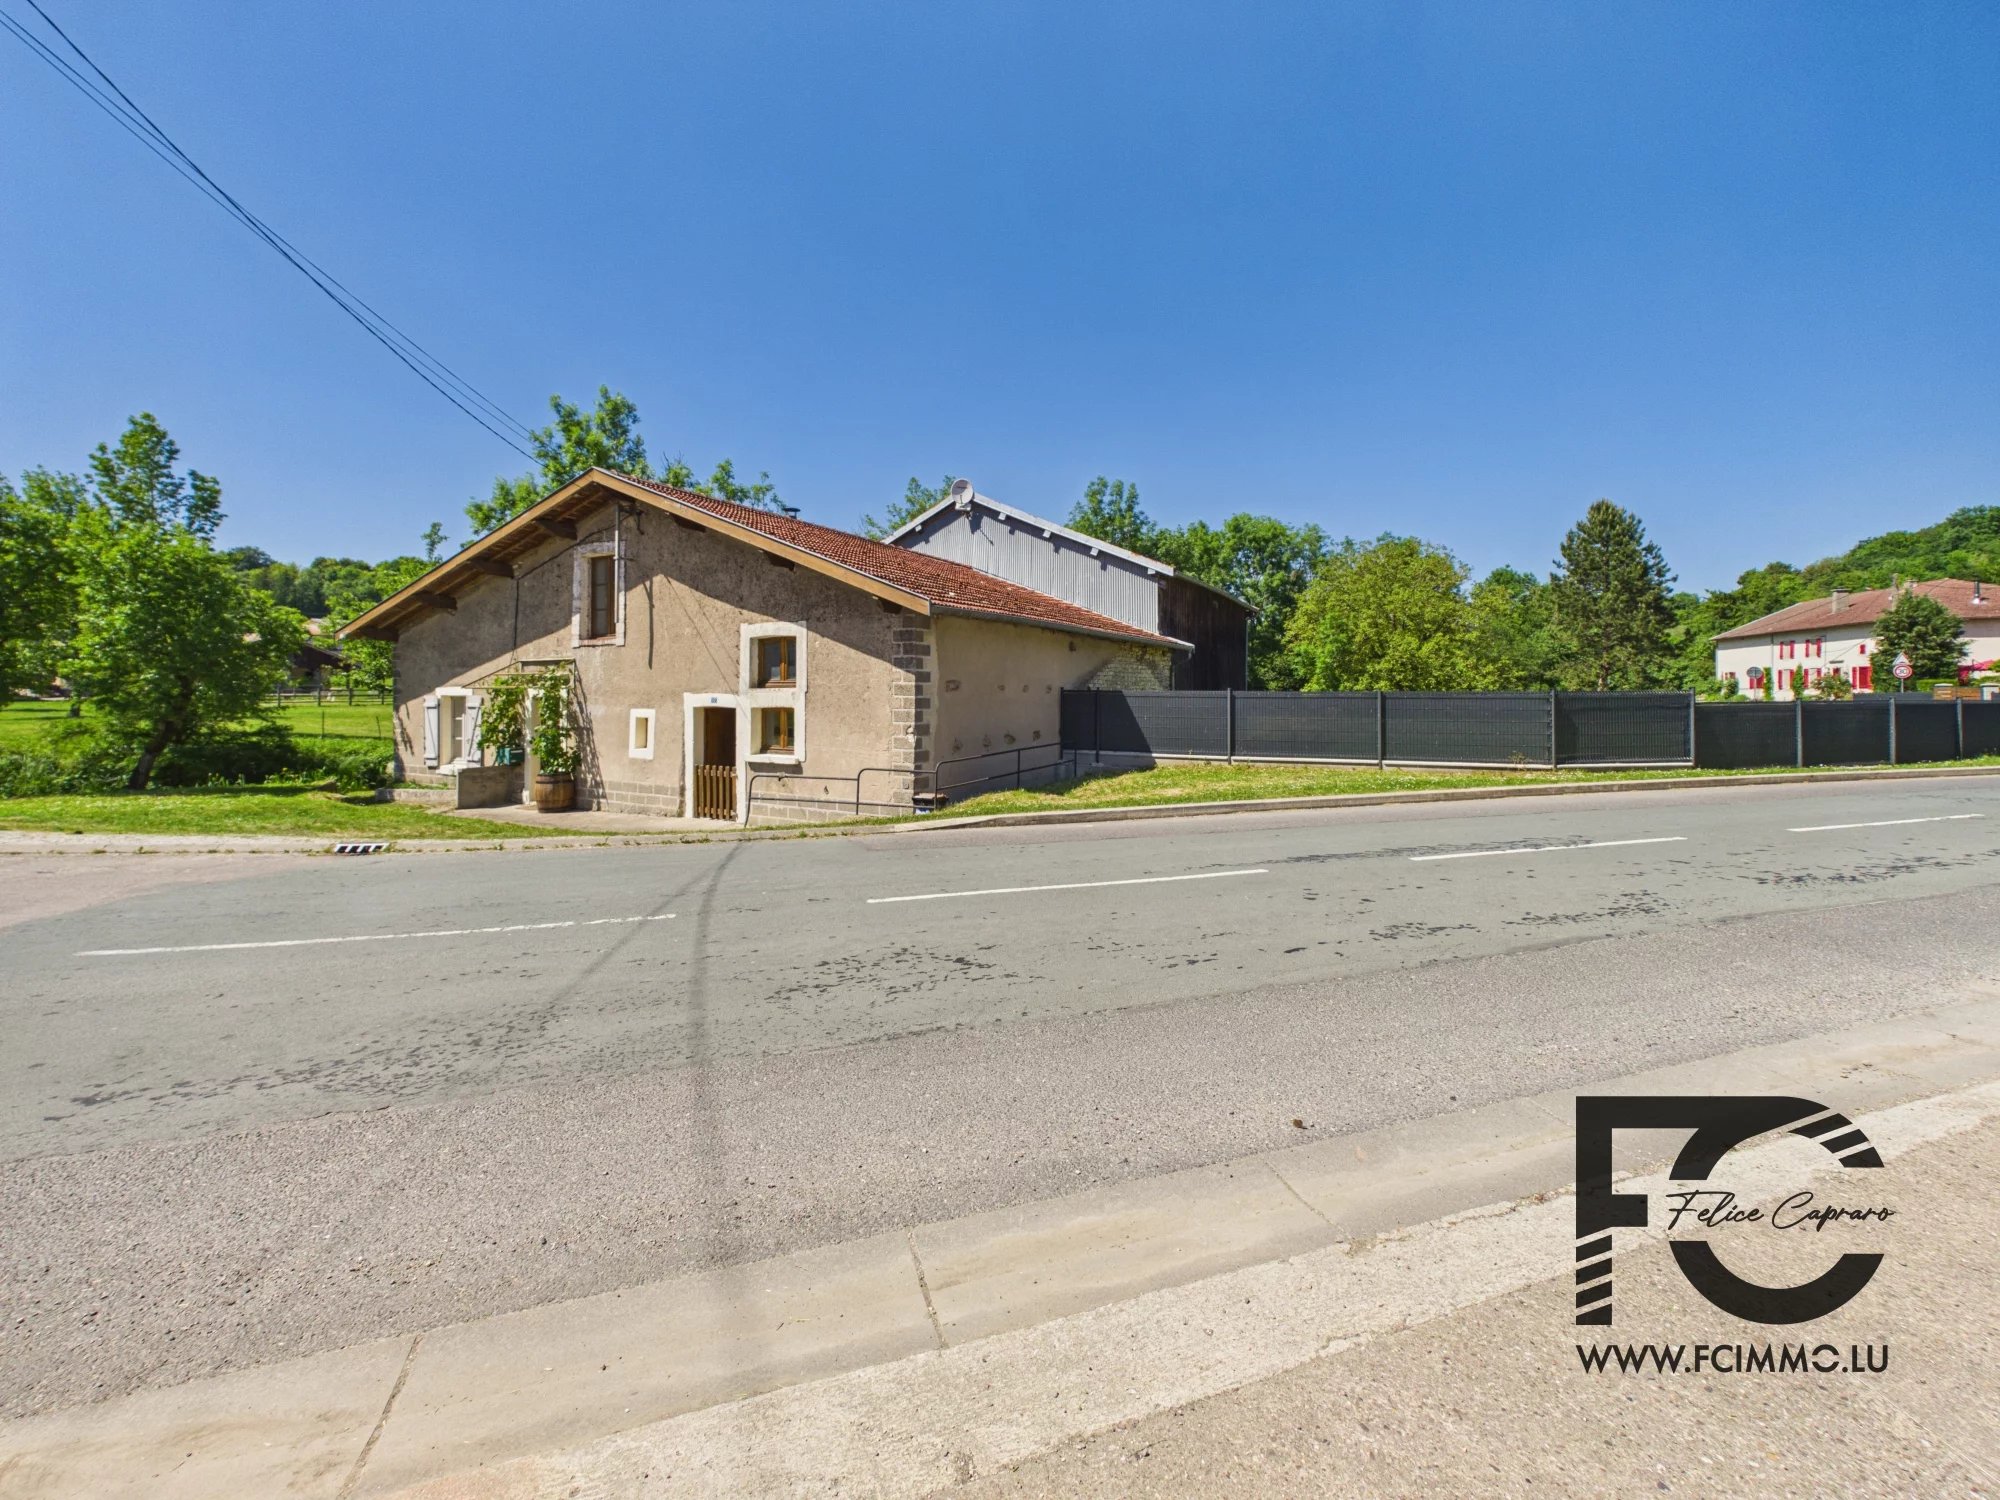
Character house in the heart of nature - Les Souhesmes-Rampont

€168,000

Looking for a peaceful haven away from urban hustle and bustle? This charming country house offers you a warm welcome.

JIMMY CLAISSE and FELICE CAPRARO IMMOBILIERE are proudly presenting this character house exclusively.

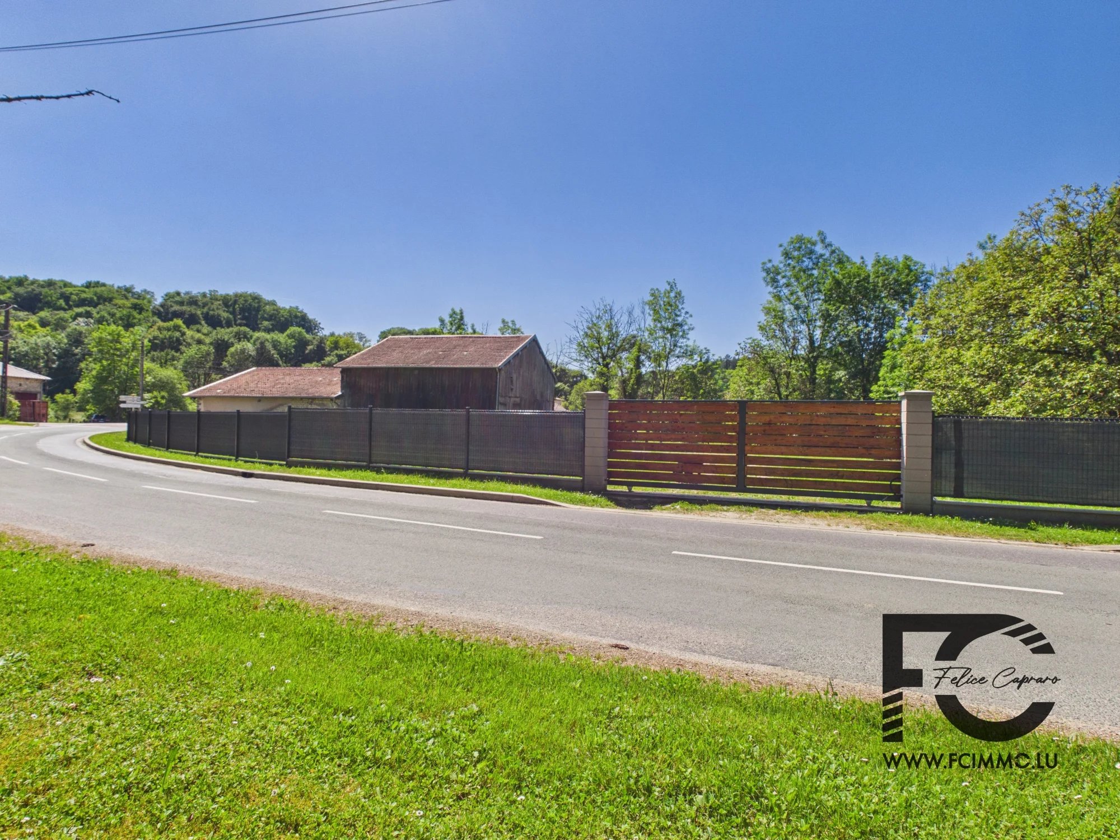
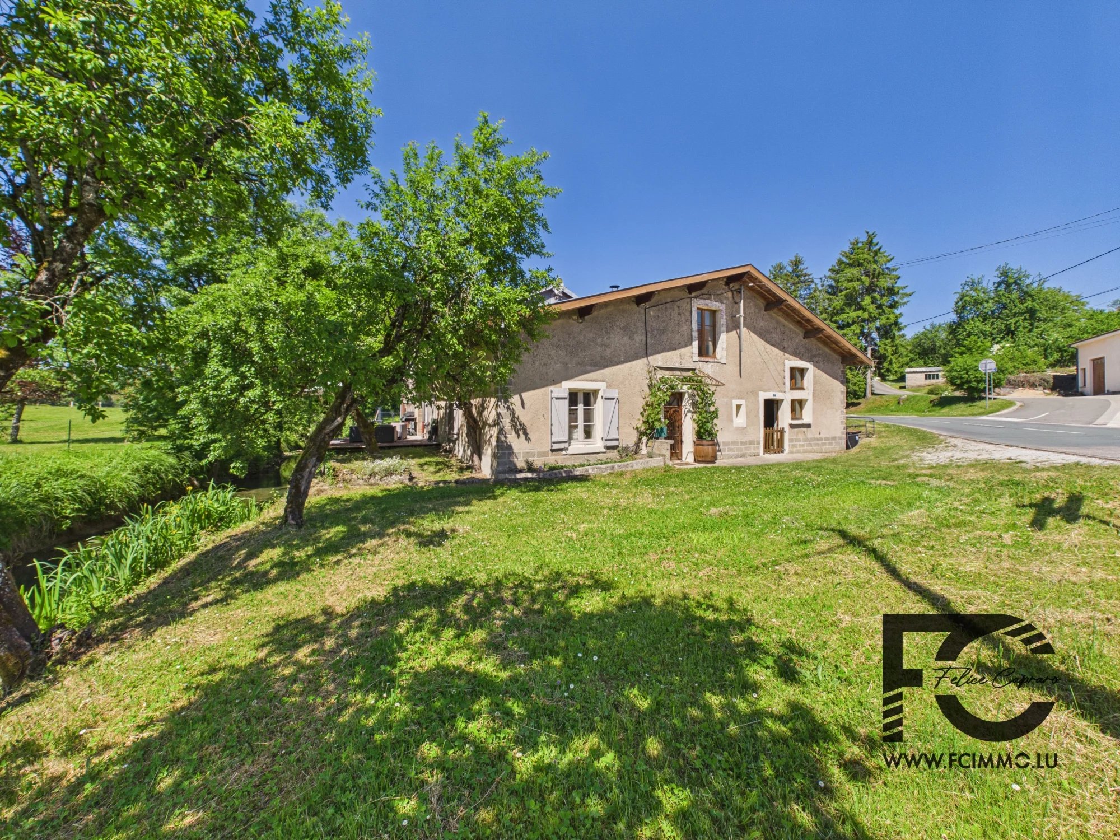
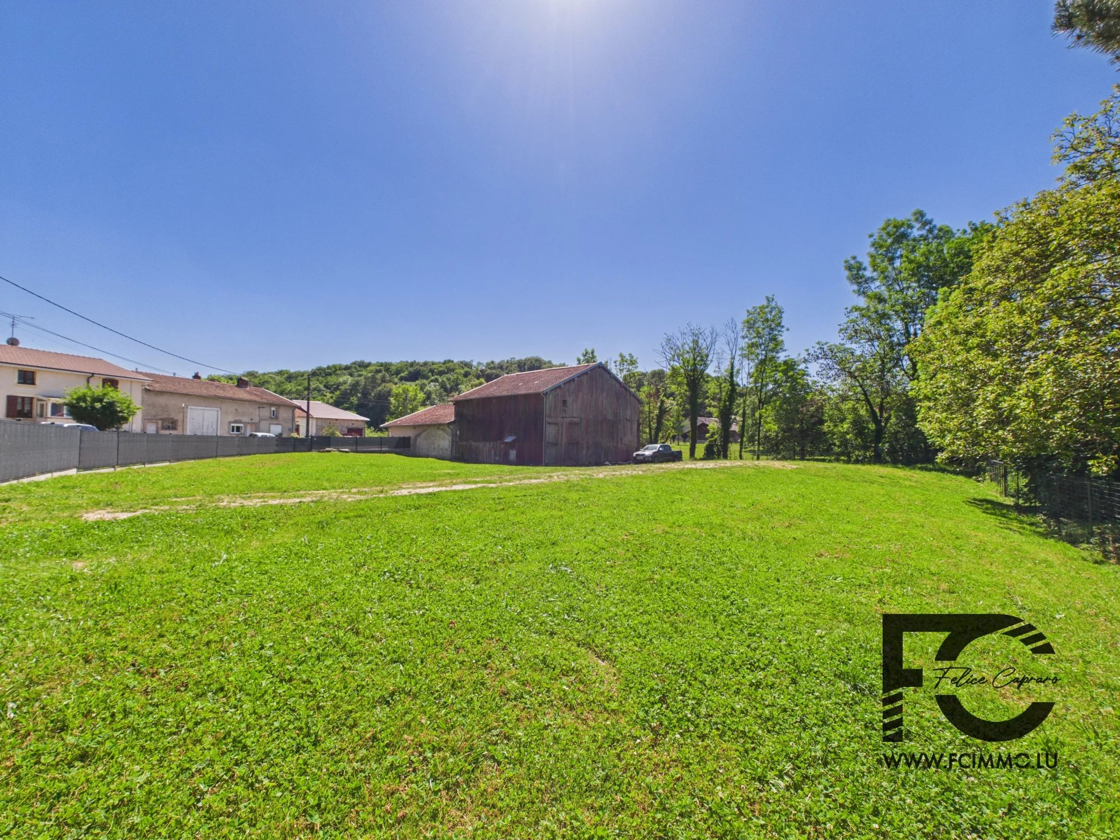
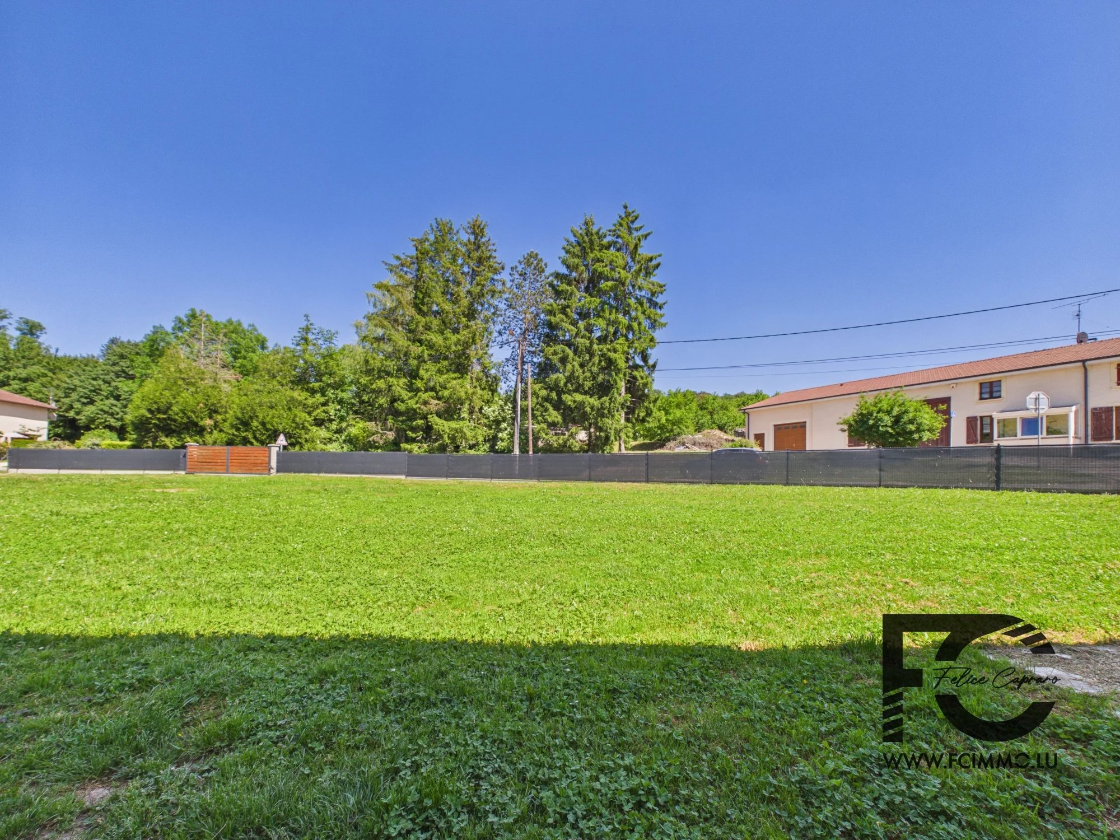
10 minutes from Verdun and 5 minutes from the A4 highway, this cozy house is situated on a spacious 2500 m² plot in the peaceful commune of Rampont.

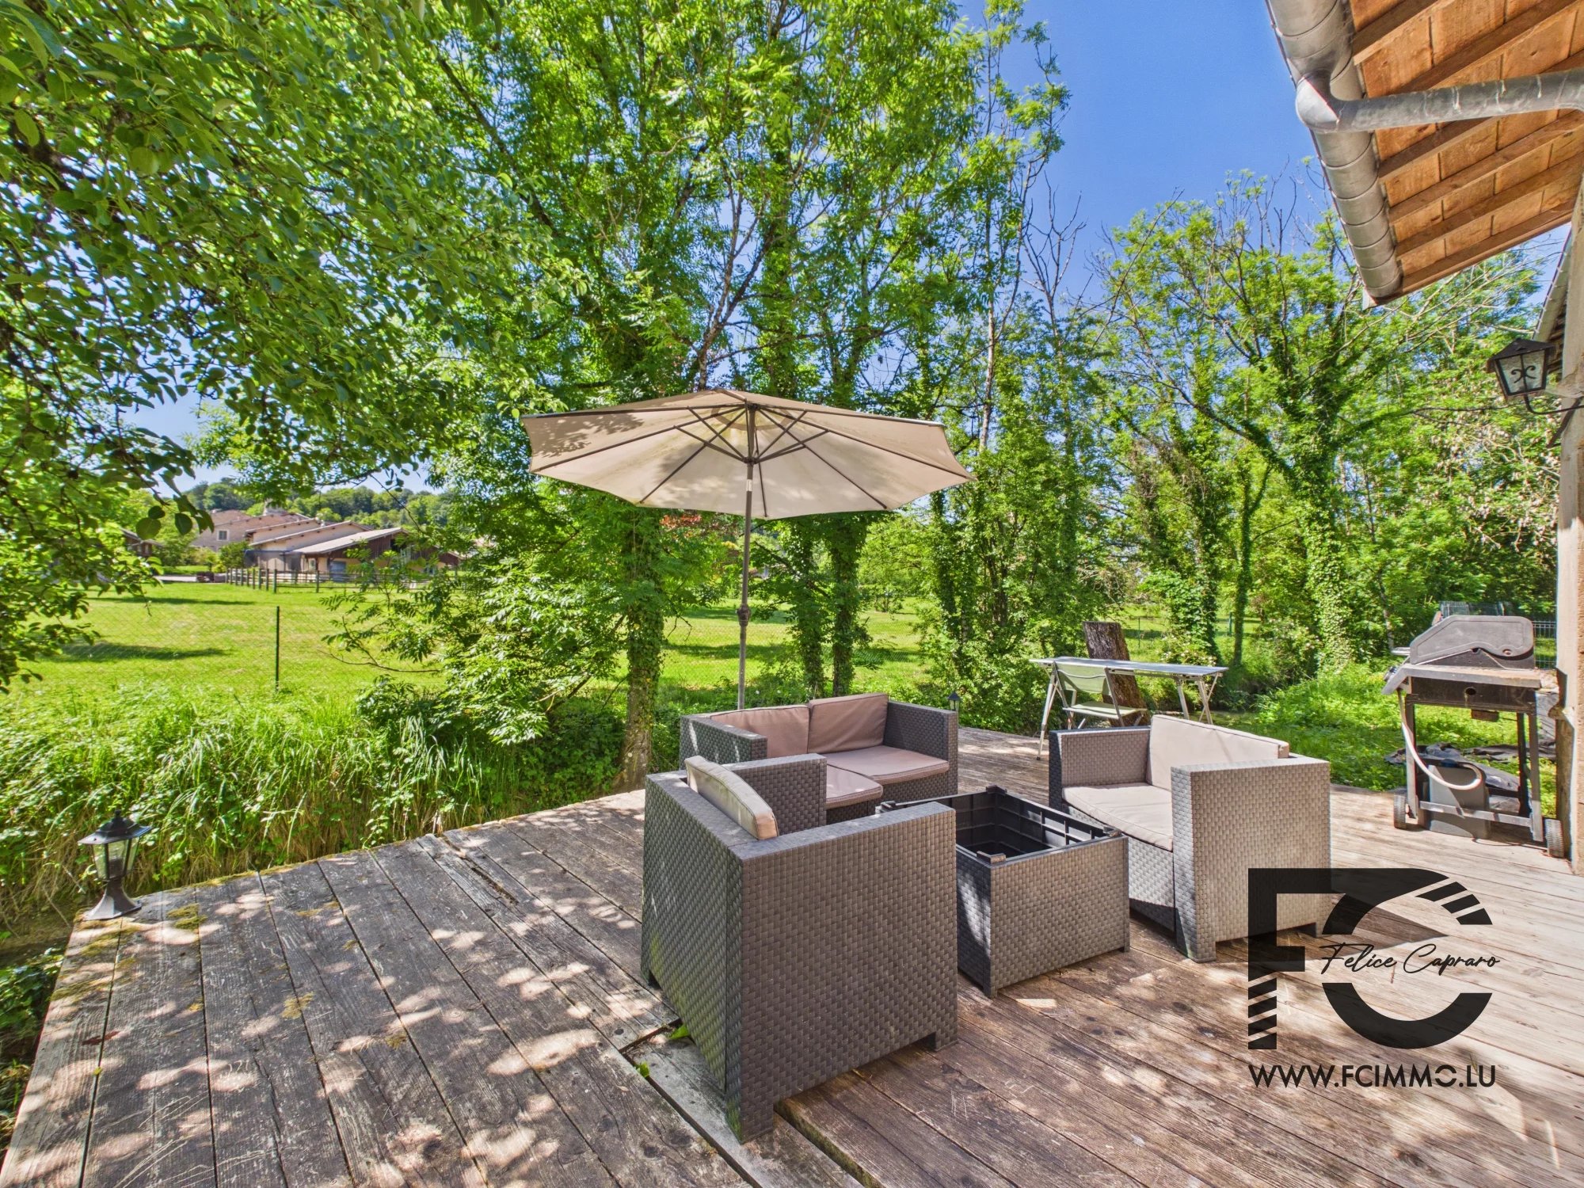
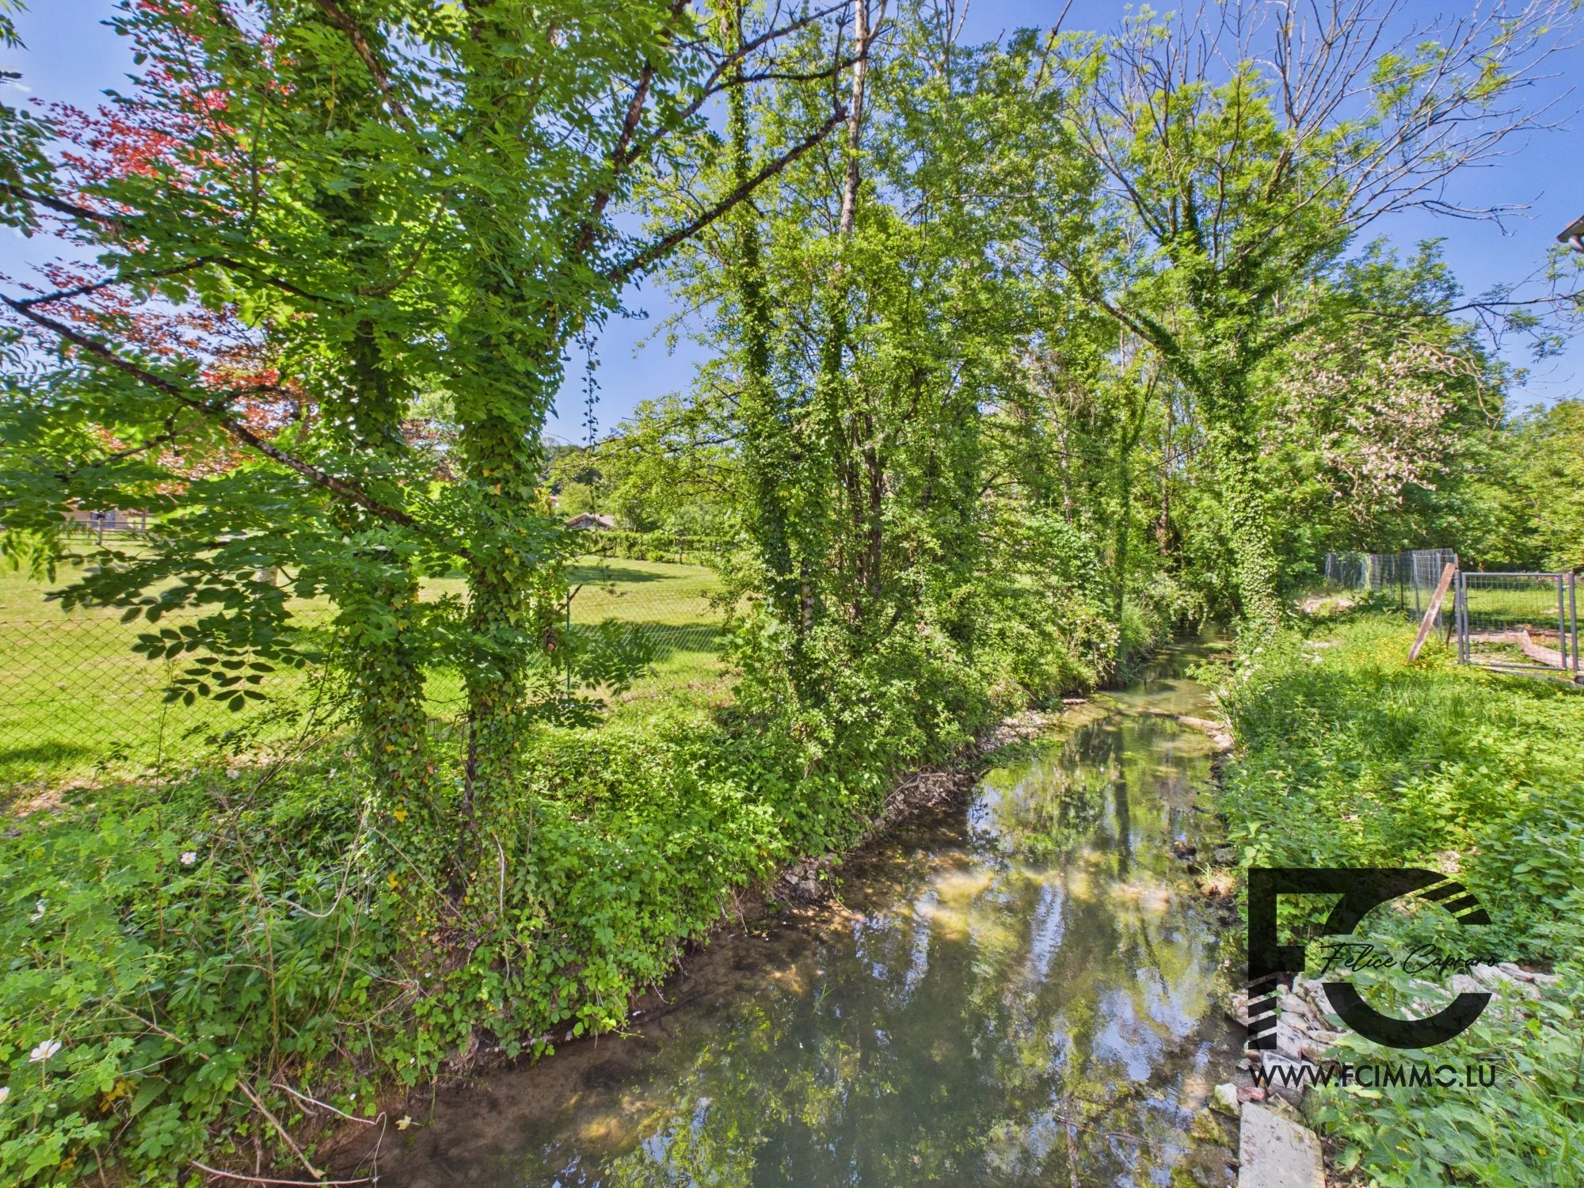
This semi-detached 117 m² house offers a perfect harmony between authenticity and modern comfort. A stream gently murmurs along the property border, creating a serene and soothing atmosphere every day.

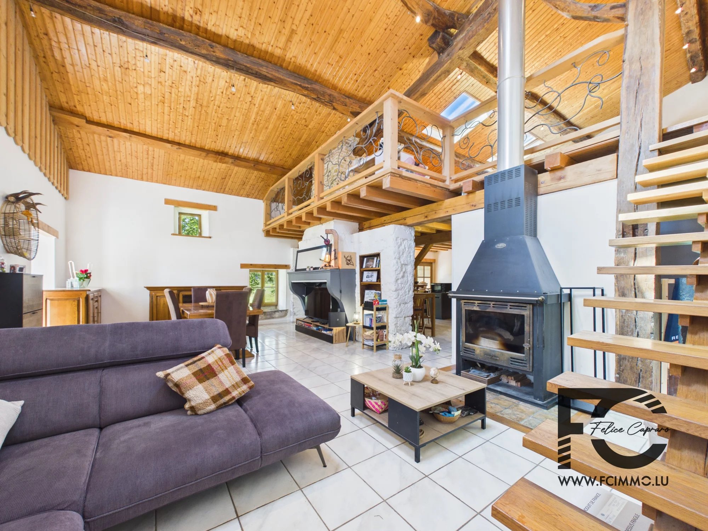
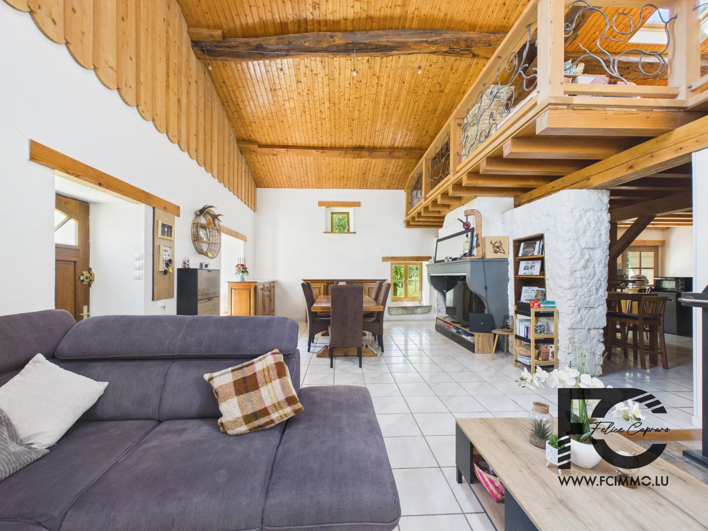
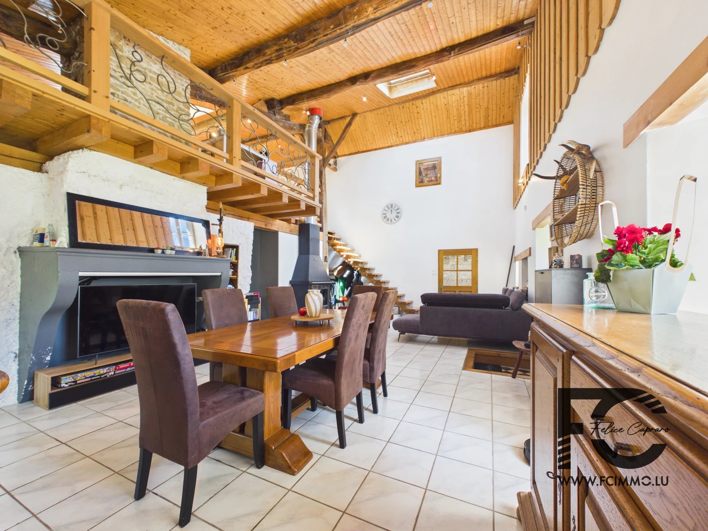
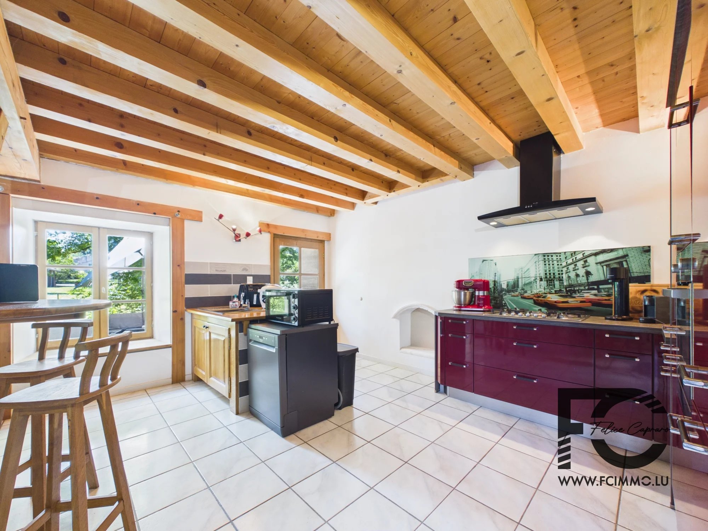
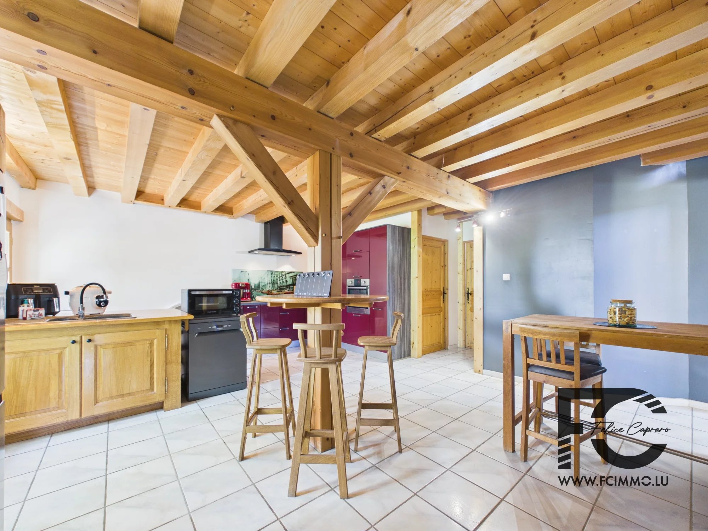
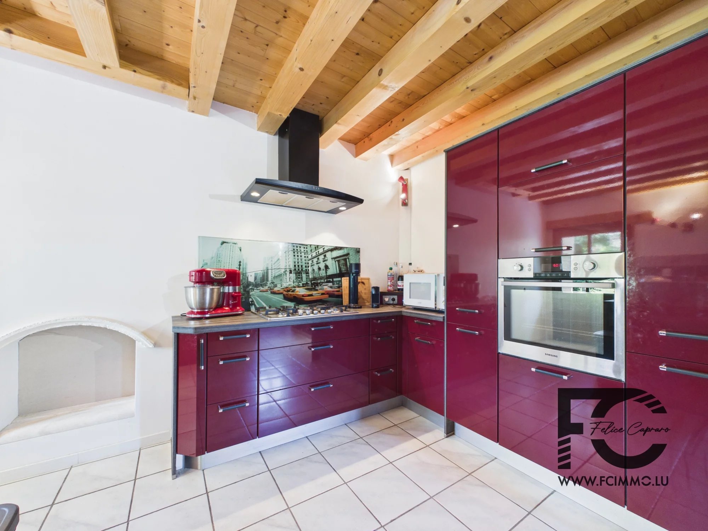
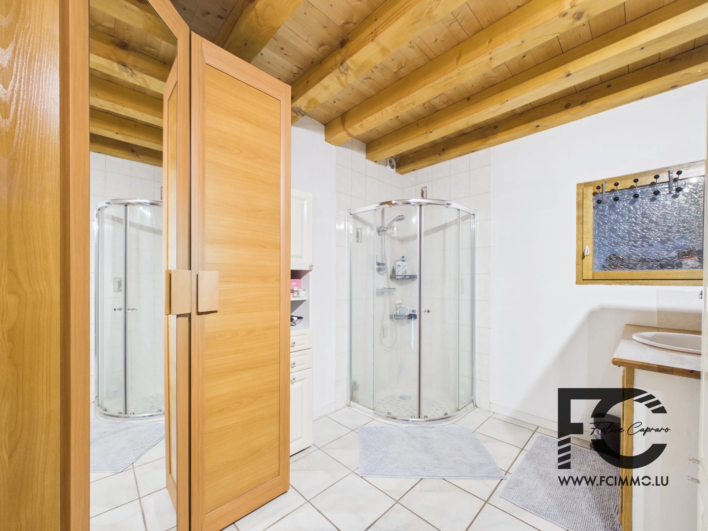
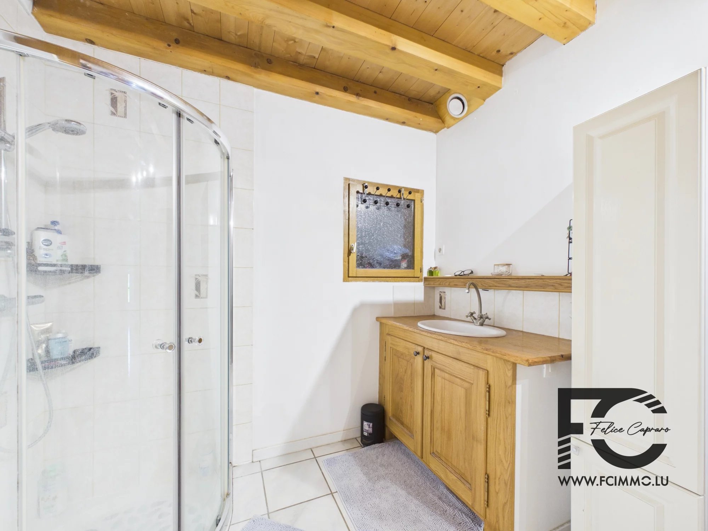
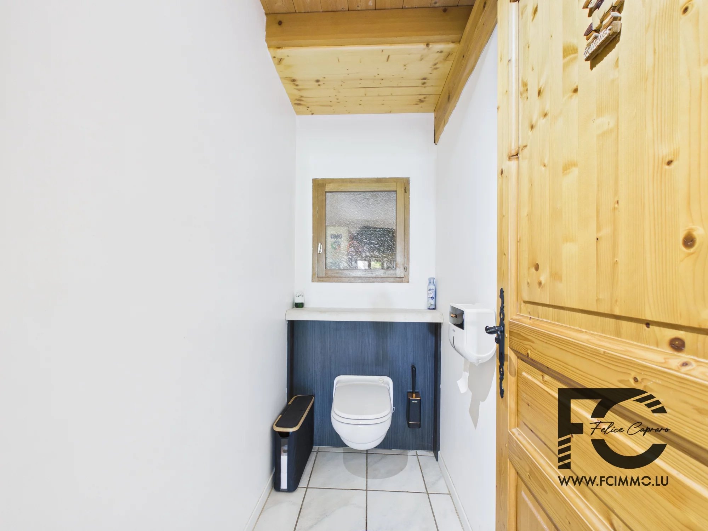
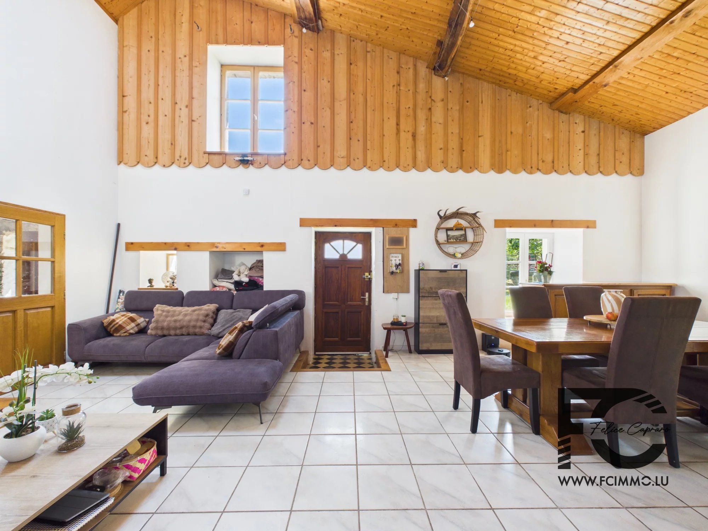
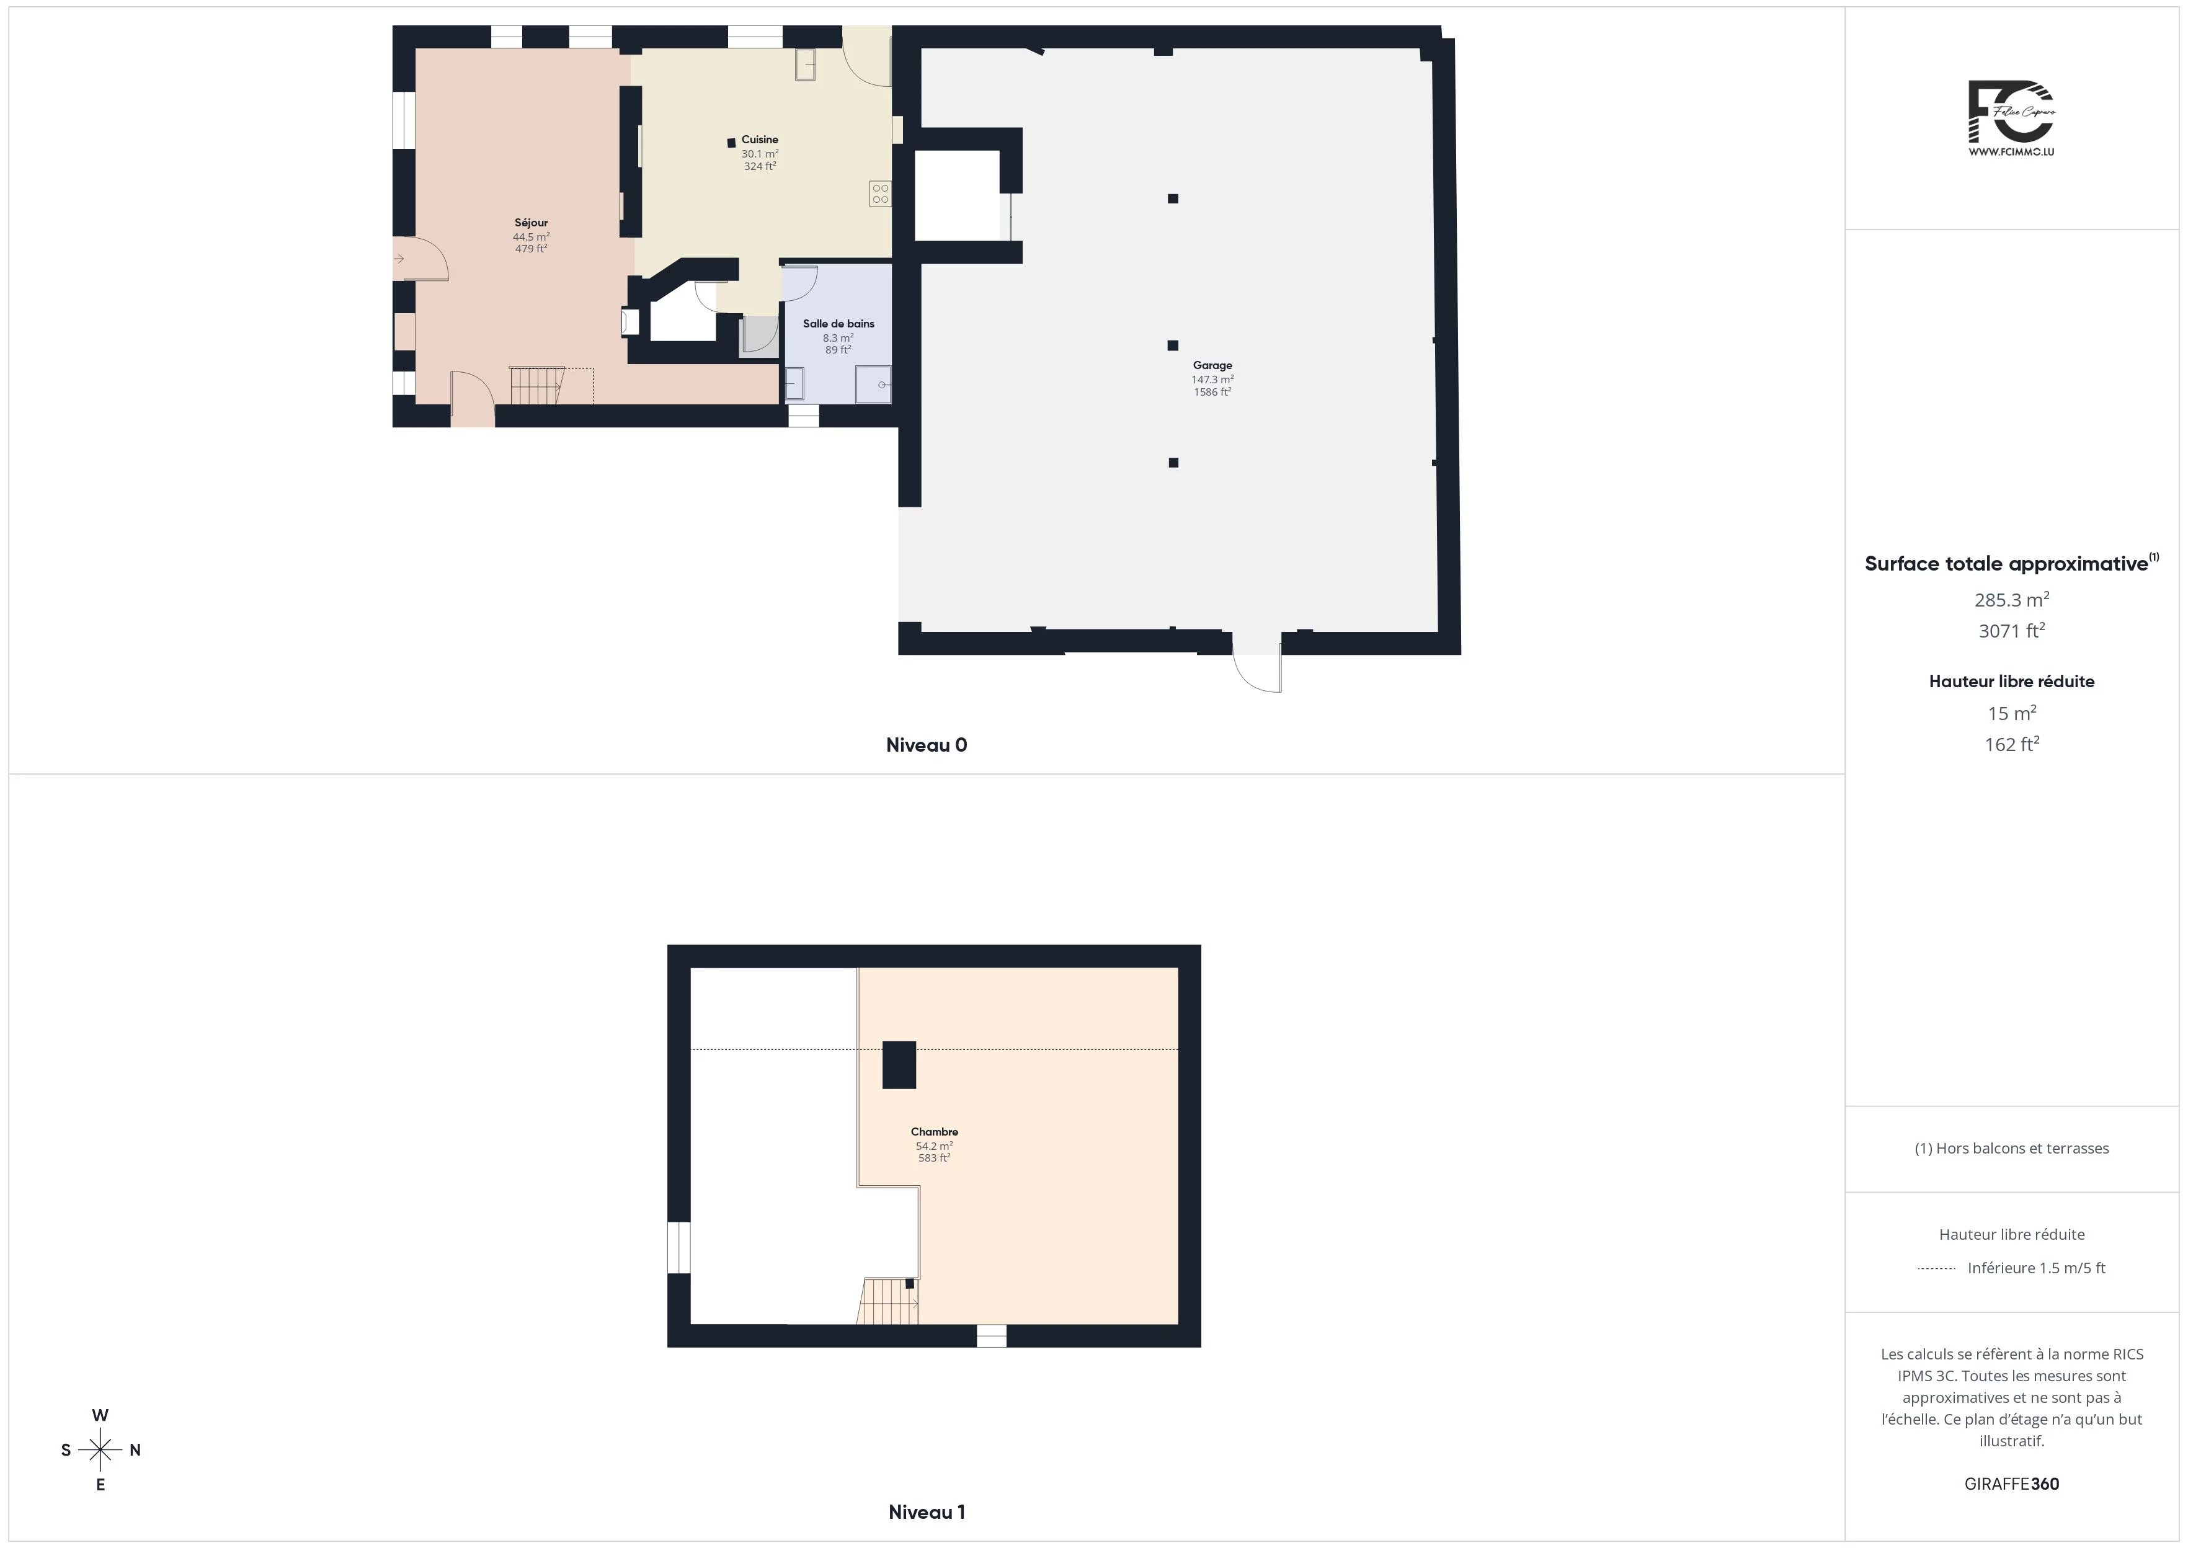
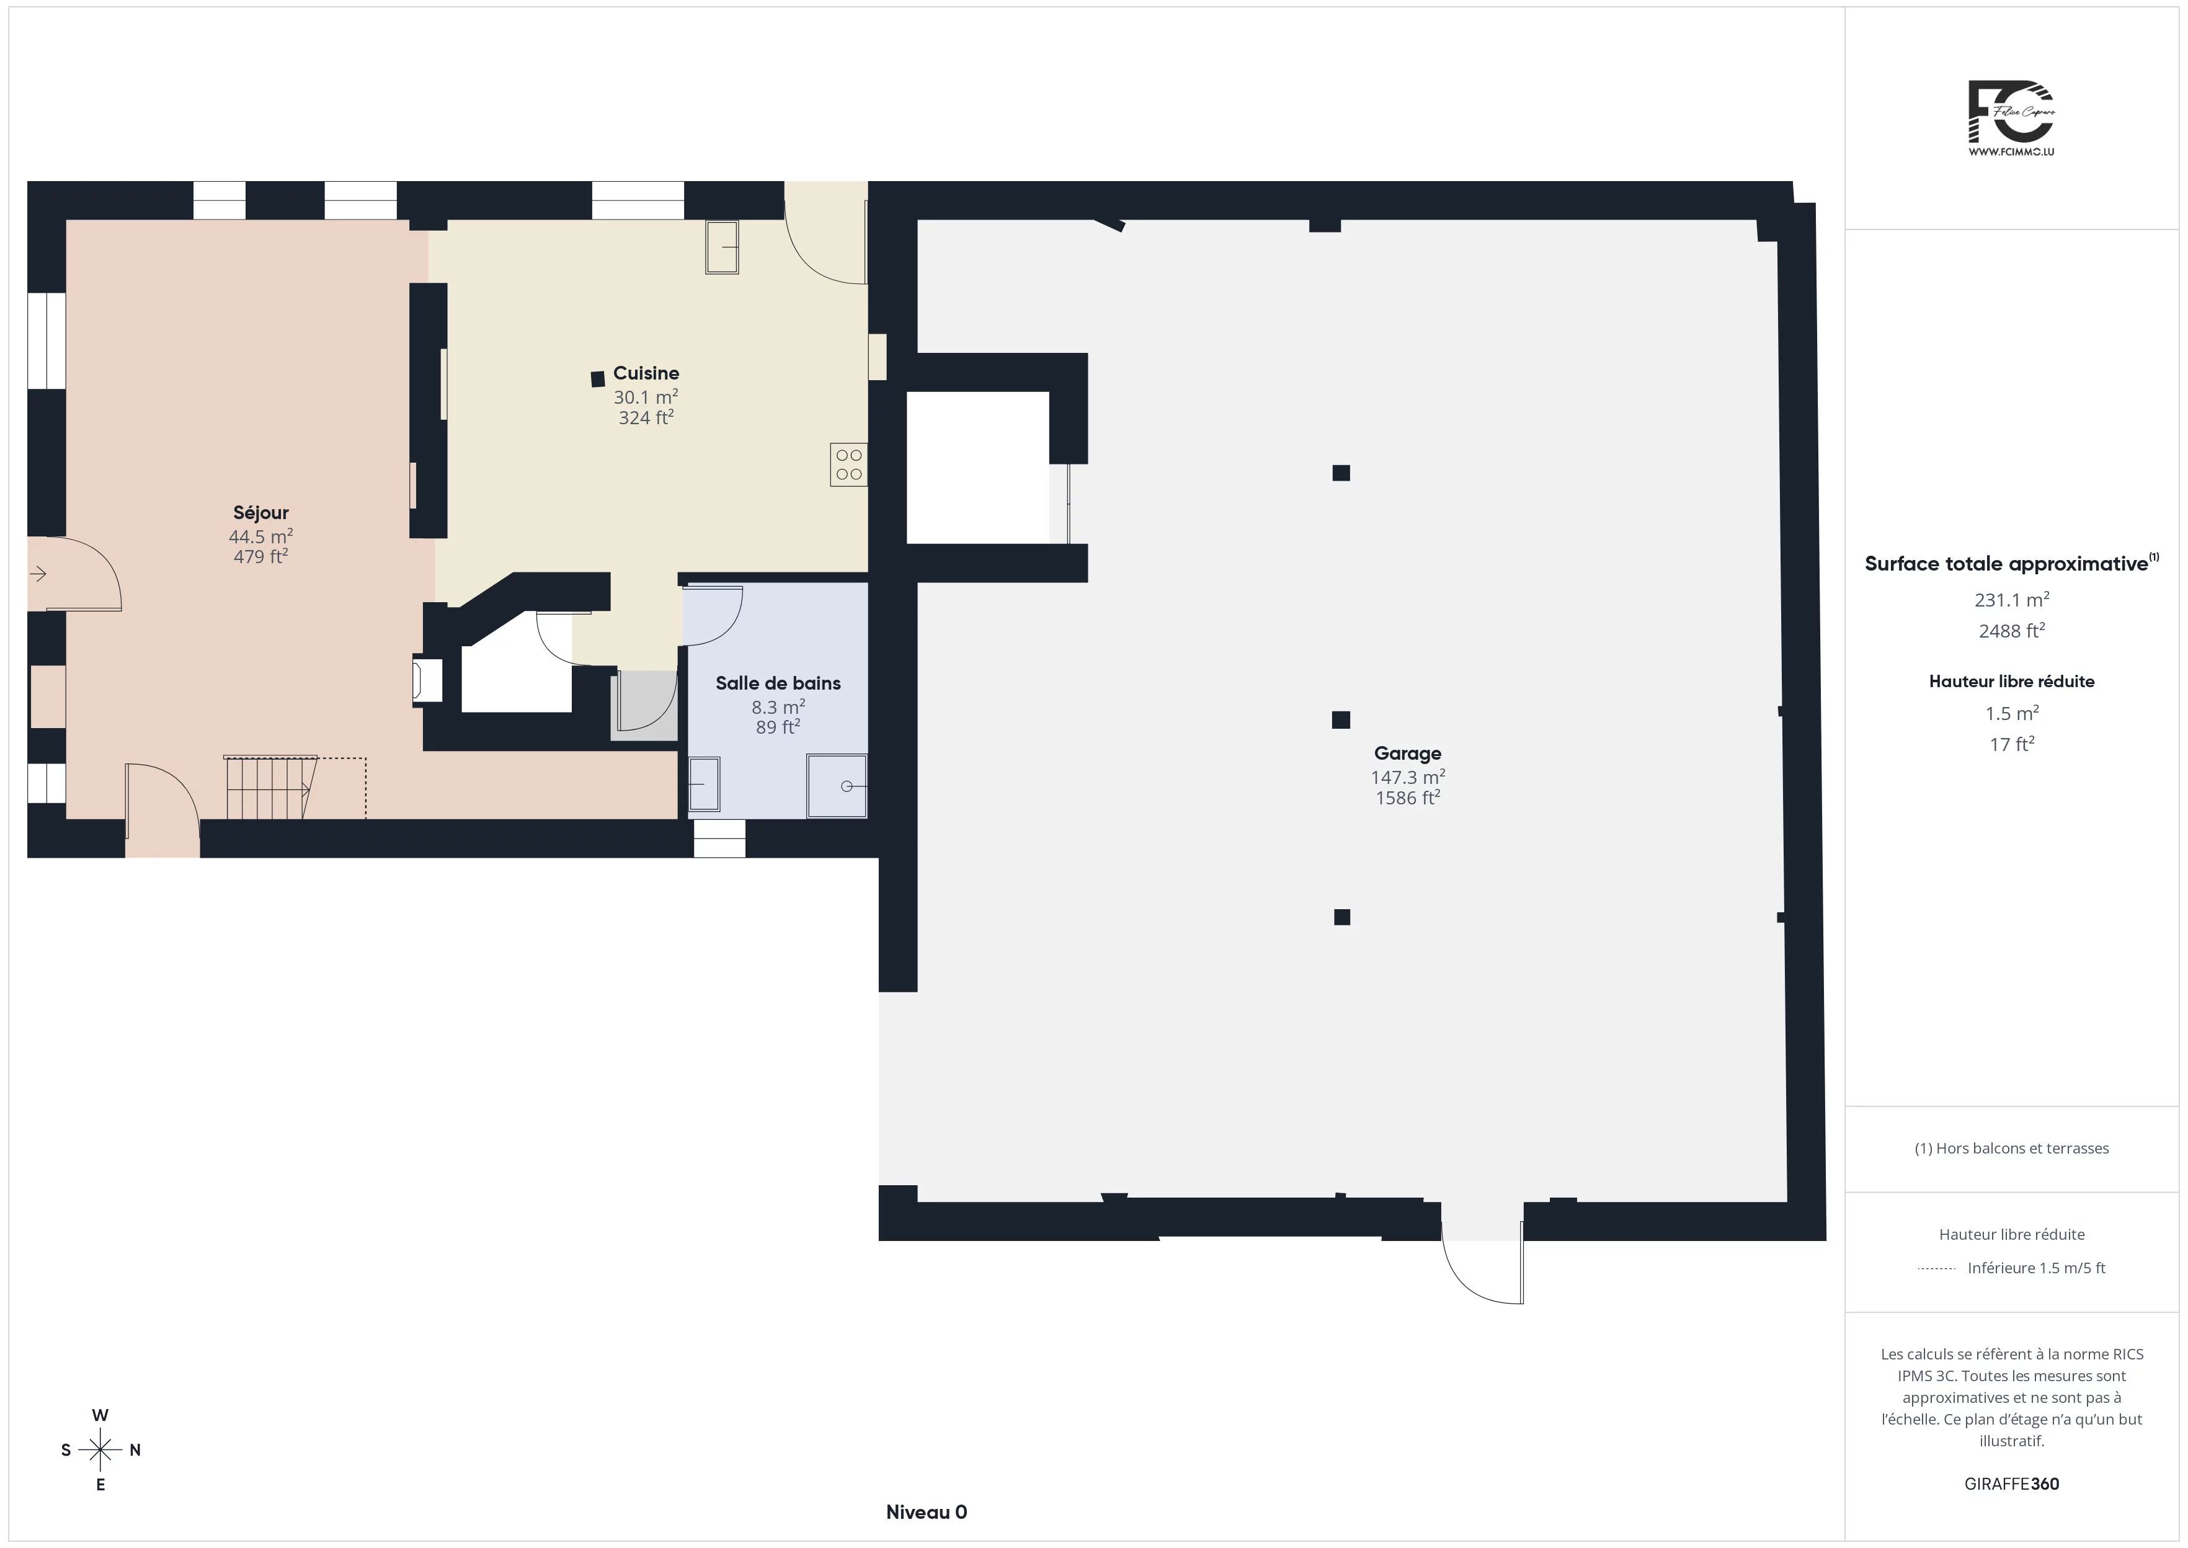
From the ground floor, a large semi-open living room with a fully equipped kitchen welcomes you warmly. Direct access to the terrace makes it an ideal space to enjoy fine days with family or friends. A bathroom with a shower and separate toilets complete this level.

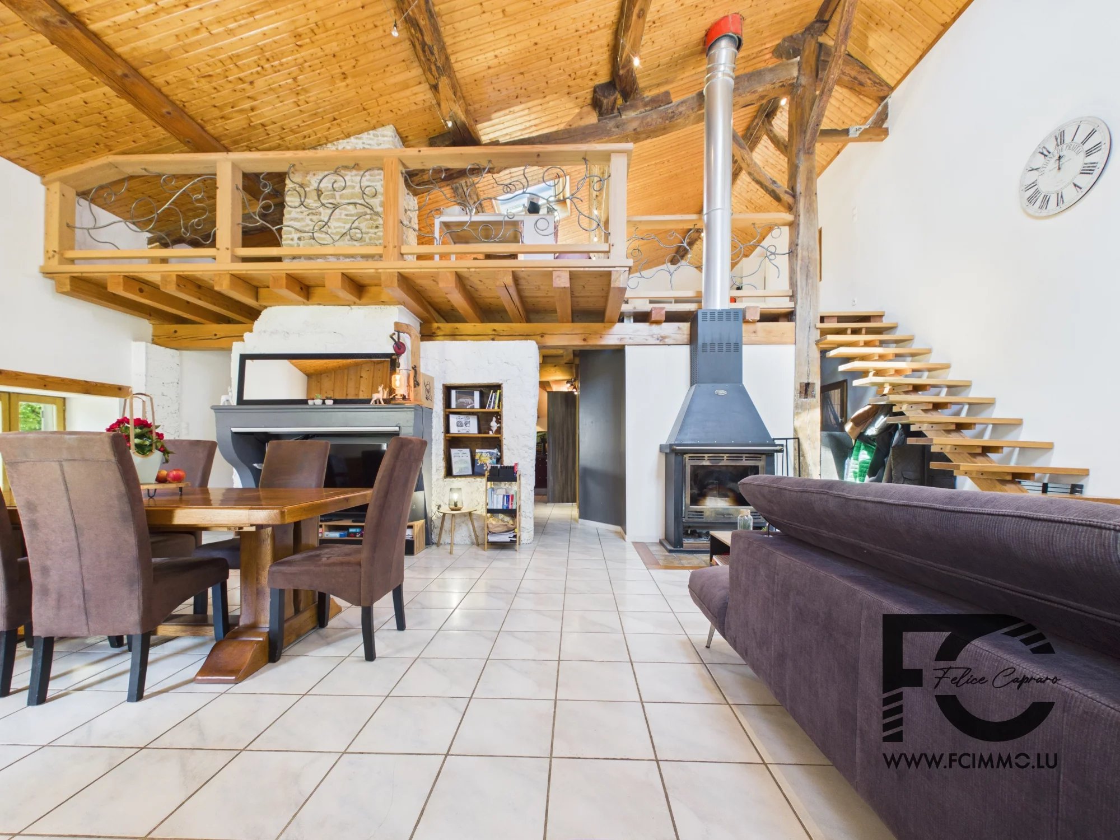
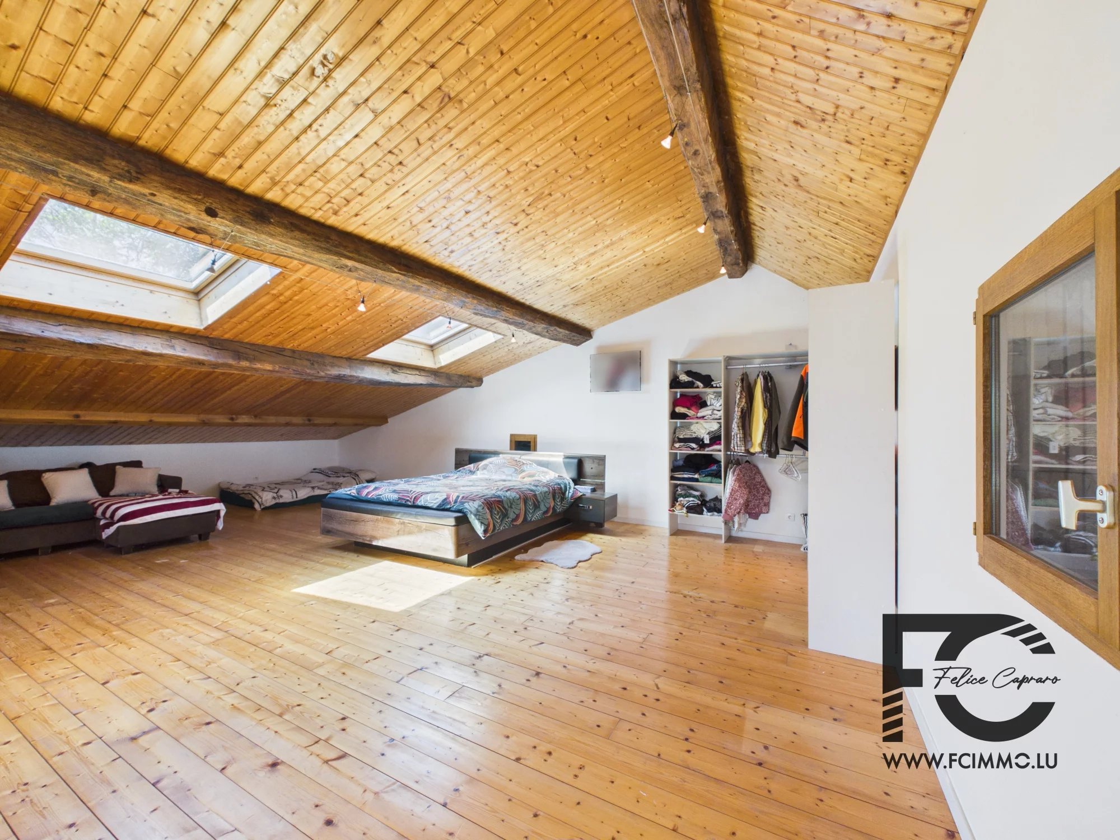
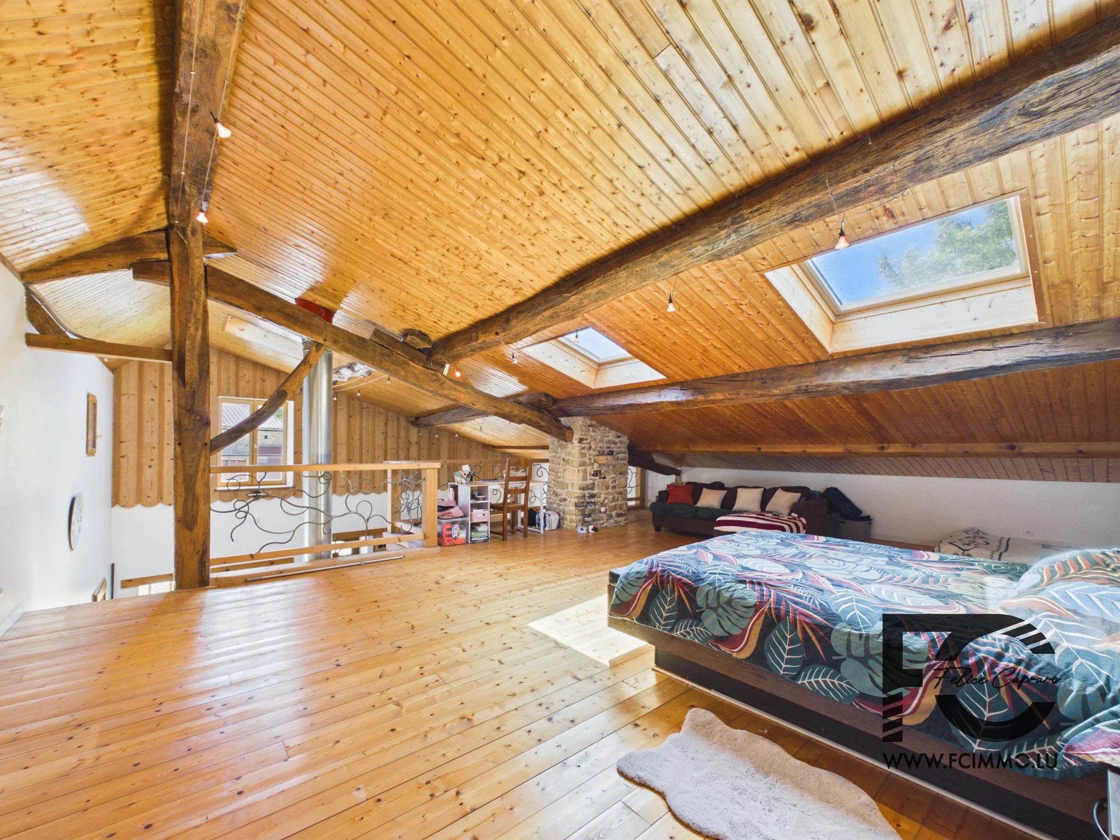
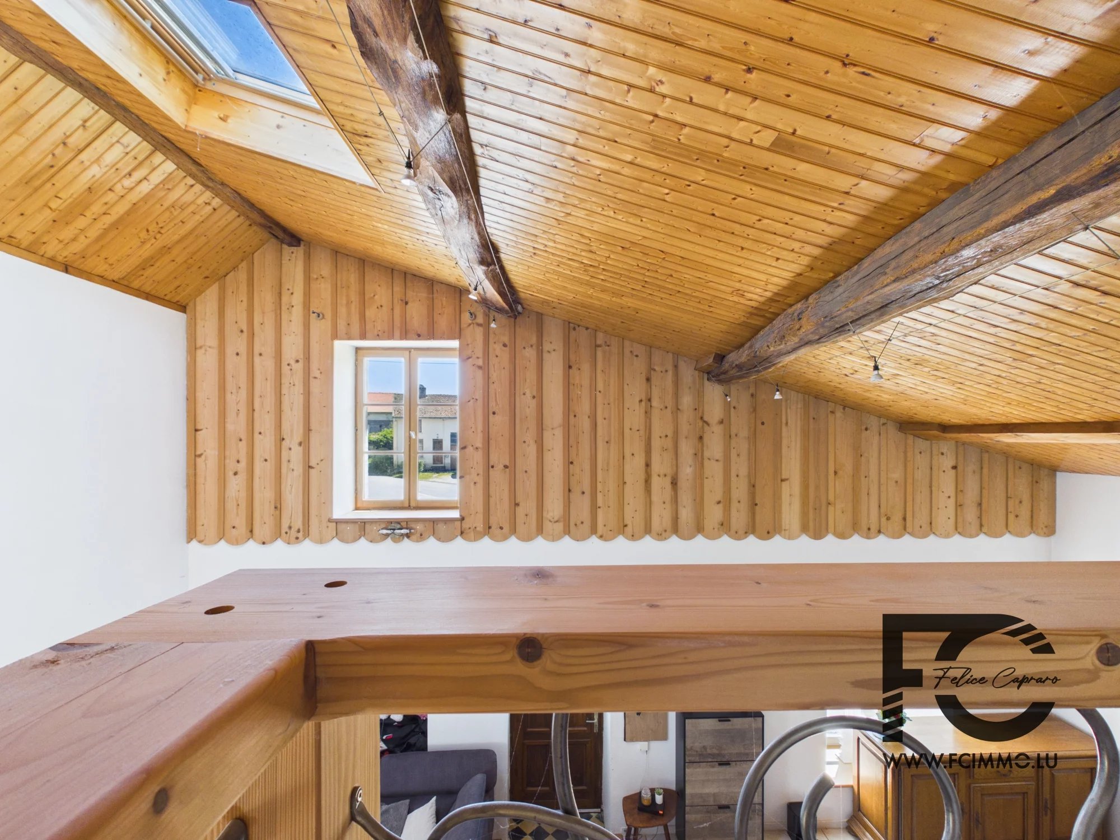
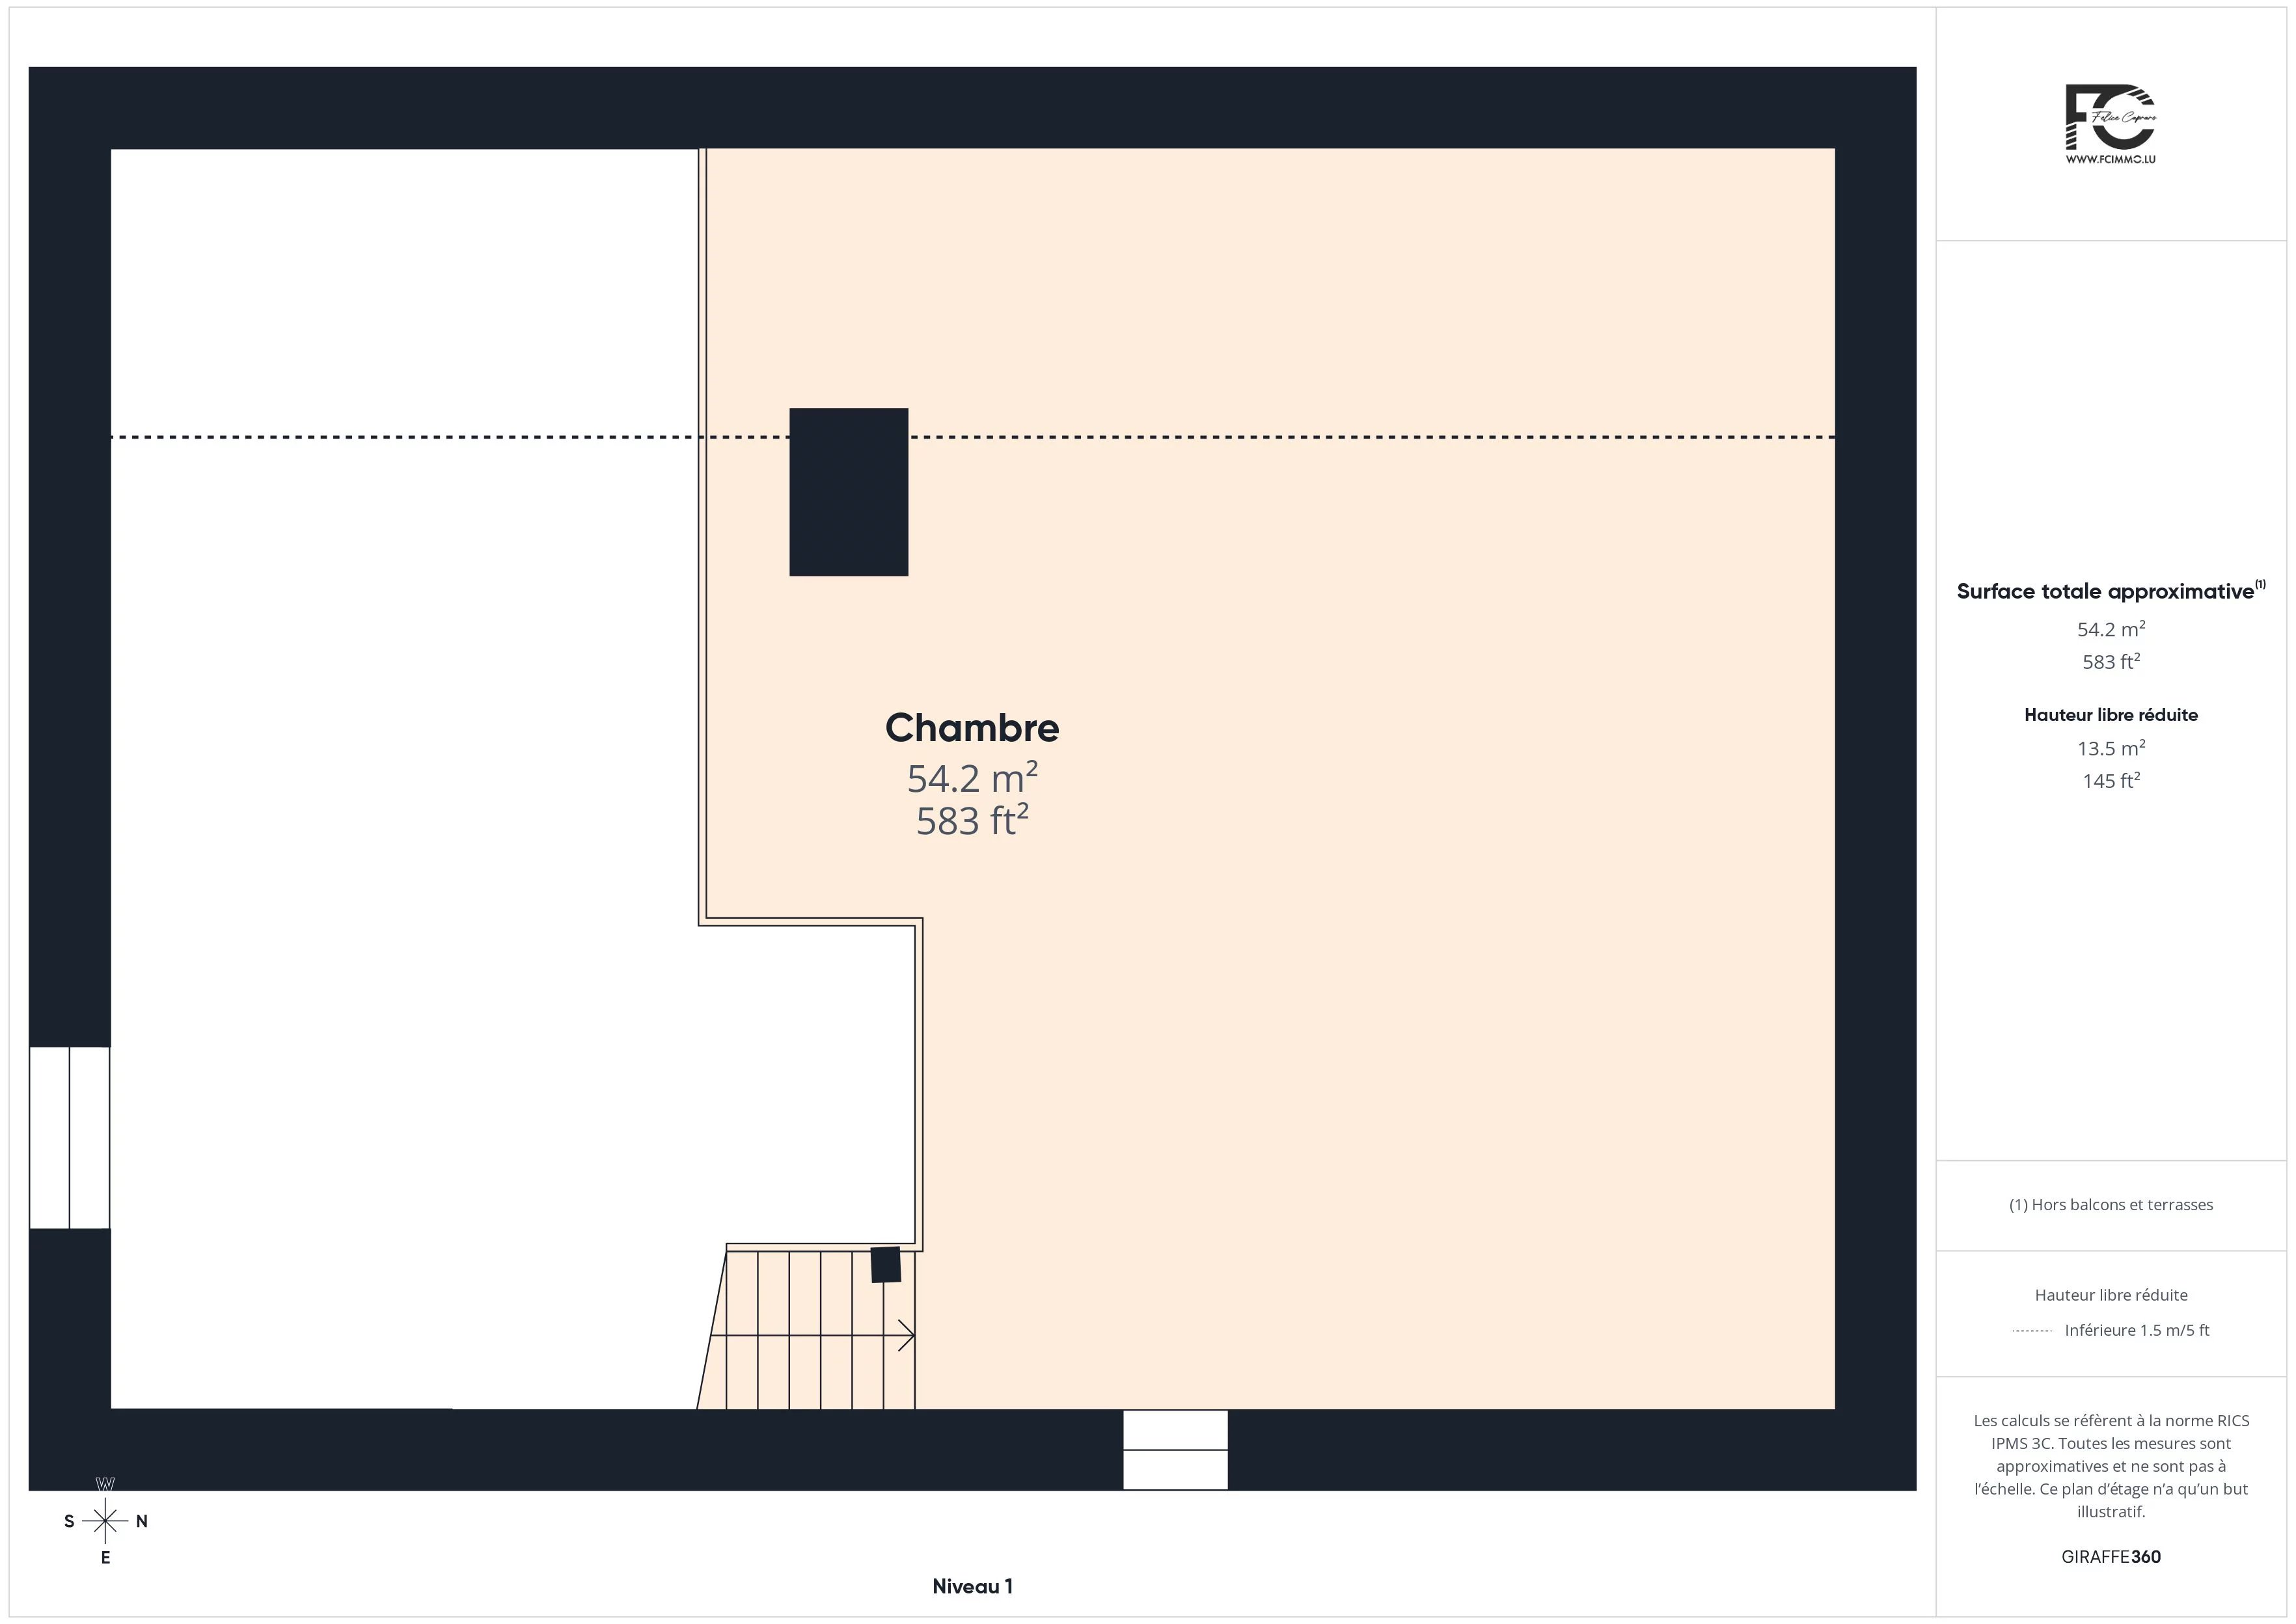
Upstairs, a large 55 m2 mezzanine made of wood and stone will captivate you with its unique character, a space filled with authenticity, perfect for your moments of relaxation and creativity.

The house benefits from double glazing throughout for good insulation. Depending on your preferences, you can enjoy wood heating for winter evenings near the fireplace or opt for electric heating on a daily basis.

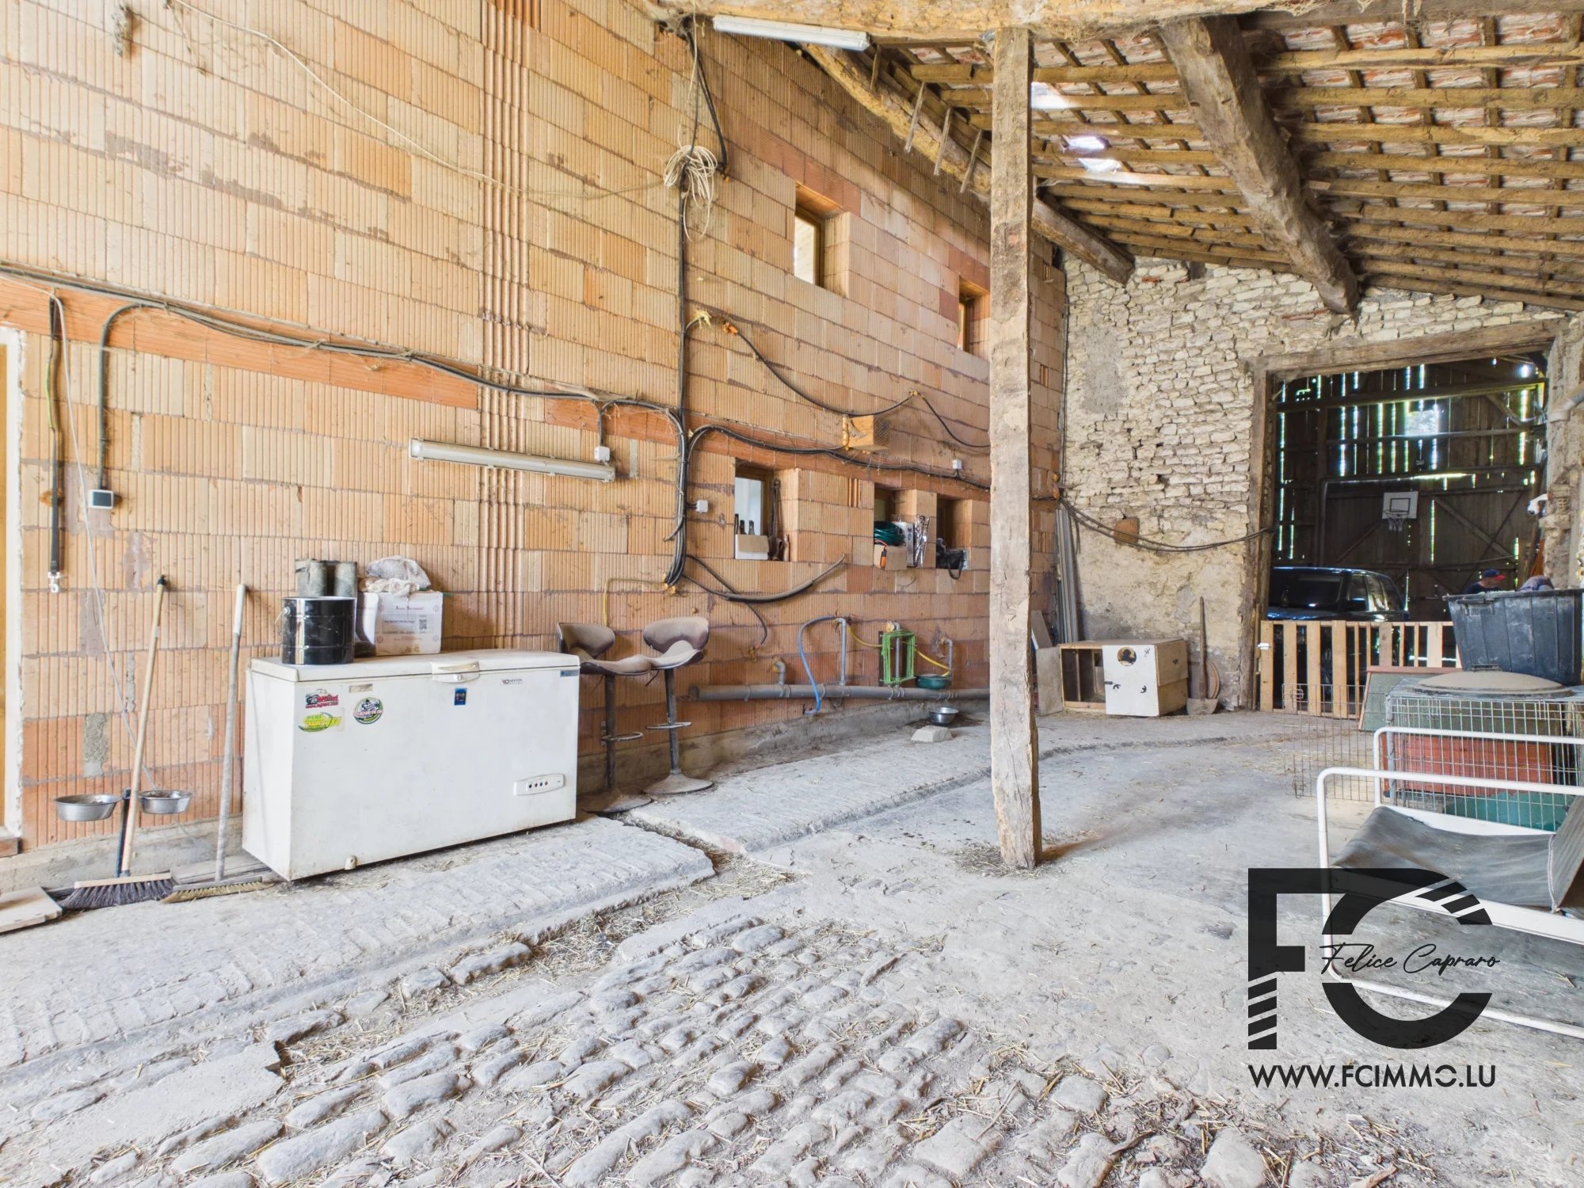
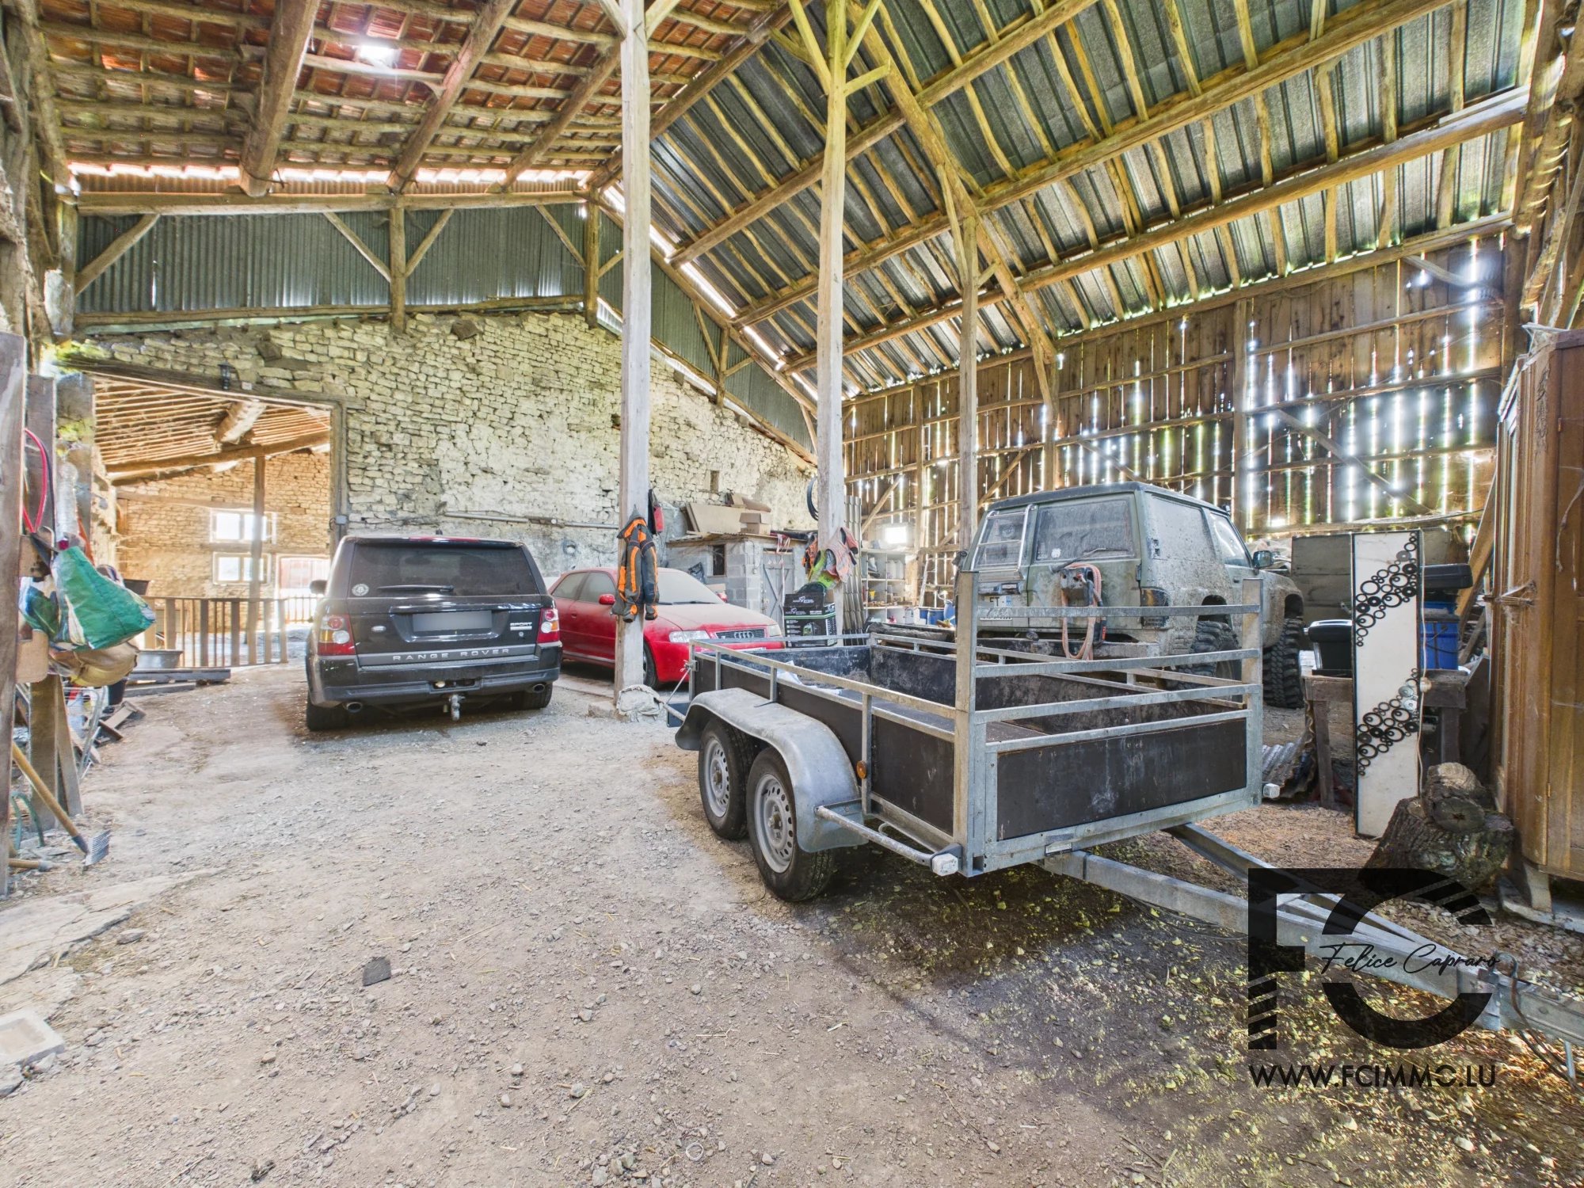
A spacious 150 m2 barn completes the property, a valuable asset for your development, storage, DIY or creative activities.

This house is much more than a simple dwelling: it is an invitation to live in harmony with nature, to let your imagination run free, and to create unforgettable memories.

DPE: E (269 kWhEP/m².year) — Climate class: B (8 kg CO₂/m².year)

Virtual visit available for discovery on our website.

Contact me today to arrange your visit.

Want to know the value of your property? Enjoy a free, no-obligation estimate.

Summary

  • Reference 87031485
  • Rooms 5 rooms
  • Area 140 m²
  • Total area 290 m²
  • Heating device Fireplace
  • Heating type Wood
  • Heating access Individual
  • Hot water device Hot water tank
  • Hot water access Individual
  • Waste water Septic tank
  • Condition Good condition
  • Floor Ground floor / 1 floor
  • Orientation South-west
  • View Unobstructed

Areas

  • 1 Living room/dining area 45 m²
  • 1 Kitchen 30 m²
  • 1 Shower room 8 m²
  • 1 Bedroom 54 m²
  • 1 Barn 150 m²
  • 1 Land 2795 m²

Proximities

  • Airport 22 kilometre
  • Highway 5 kilometre
  • Bus 16 kilometre
  • Town centre 16 kilometre
  • Movies 28 kilometre
  • Shops 16 kilometre
  • Nursery 9 kilometre
  • Primary school 16 kilometre
  • Secondary school 16 kilometre
  • Day care
  • Train station 16 kilometre
  • Bus hub 28 kilometre
  • Hospital/clinic 28 kilometre
  • Lake 28 kilometre
  • Doctor 16 kilometre
  • Public pool 28 kilometre
  • On main road 500 metres
  • Sport center 16 kilometre
  • Supermarket 20 kilometre
  • Tennis 16 kilometre
  • University

Legal notice

  • Agency fees payable by vendor
  • Land value tax 554 € / year
  • Estimated annual energy expenditure for standard use, established based on energy prices for the year 2021 : 1110€ ~ 1510€

Services

  • Fireplace
  • Double glazing
  • Car port
  • Fence
  • Outdoor lighting
  • Spring
  • Bike rental
  • Internet
  • Optical fiber

Summary

  • Reference 87031485
  • Rooms 5 rooms
  • Area 140 m²
  • Total area 290 m²
  • Heating device Fireplace
  • Heating type Wood
  • Heating access Individual
  • Hot water device Hot water tank
  • Hot water access Individual
  • Waste water Septic tank
  • Condition Good condition
  • Floor Ground floor / 1 floor
  • Orientation South-west
  • View Unobstructed

This site is protected by reCAPTCHA and the Google Privacy Policy and Terms of Service apply.