


Sale Apartment Steinfort

CARACTÉRISTIQUES

  • €695,000
  • 82.3 m²
  • 1st floor / 2
  • 3
  • 1
  • AEnergy class
    AGreenhouse Gas

PROPERTY DESCRIPTION

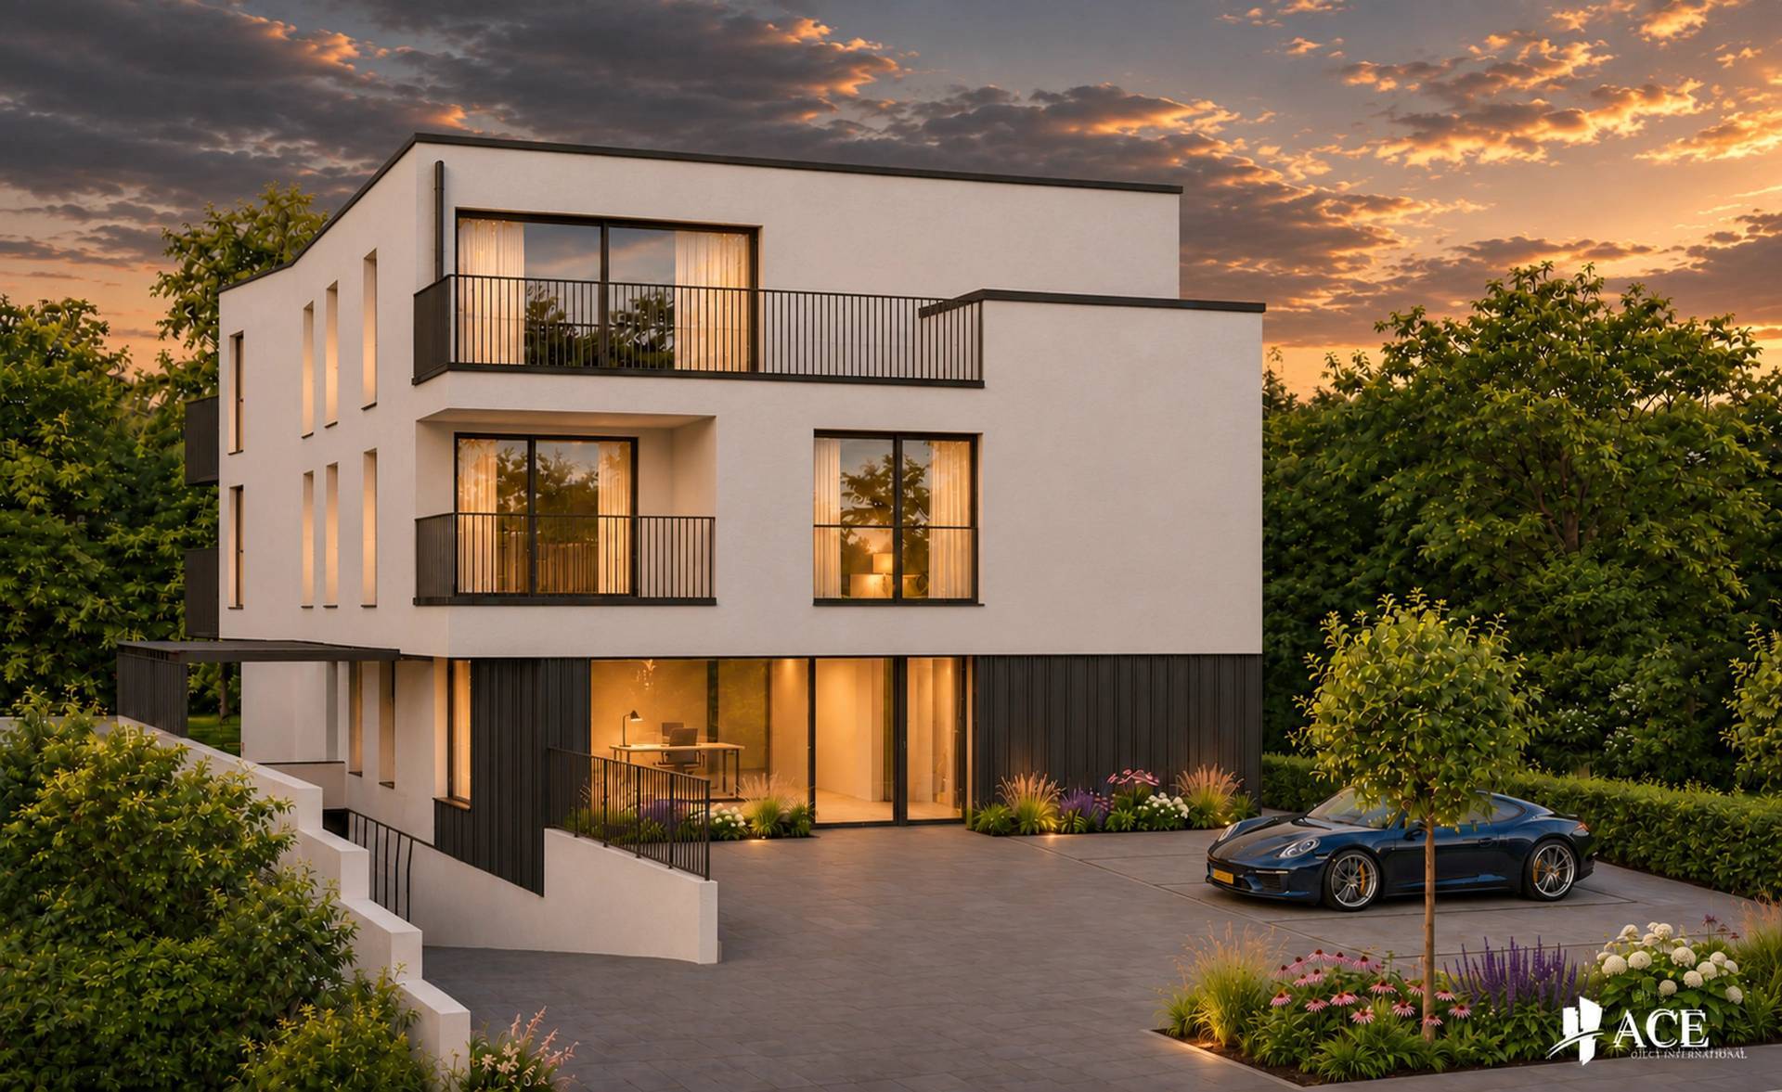
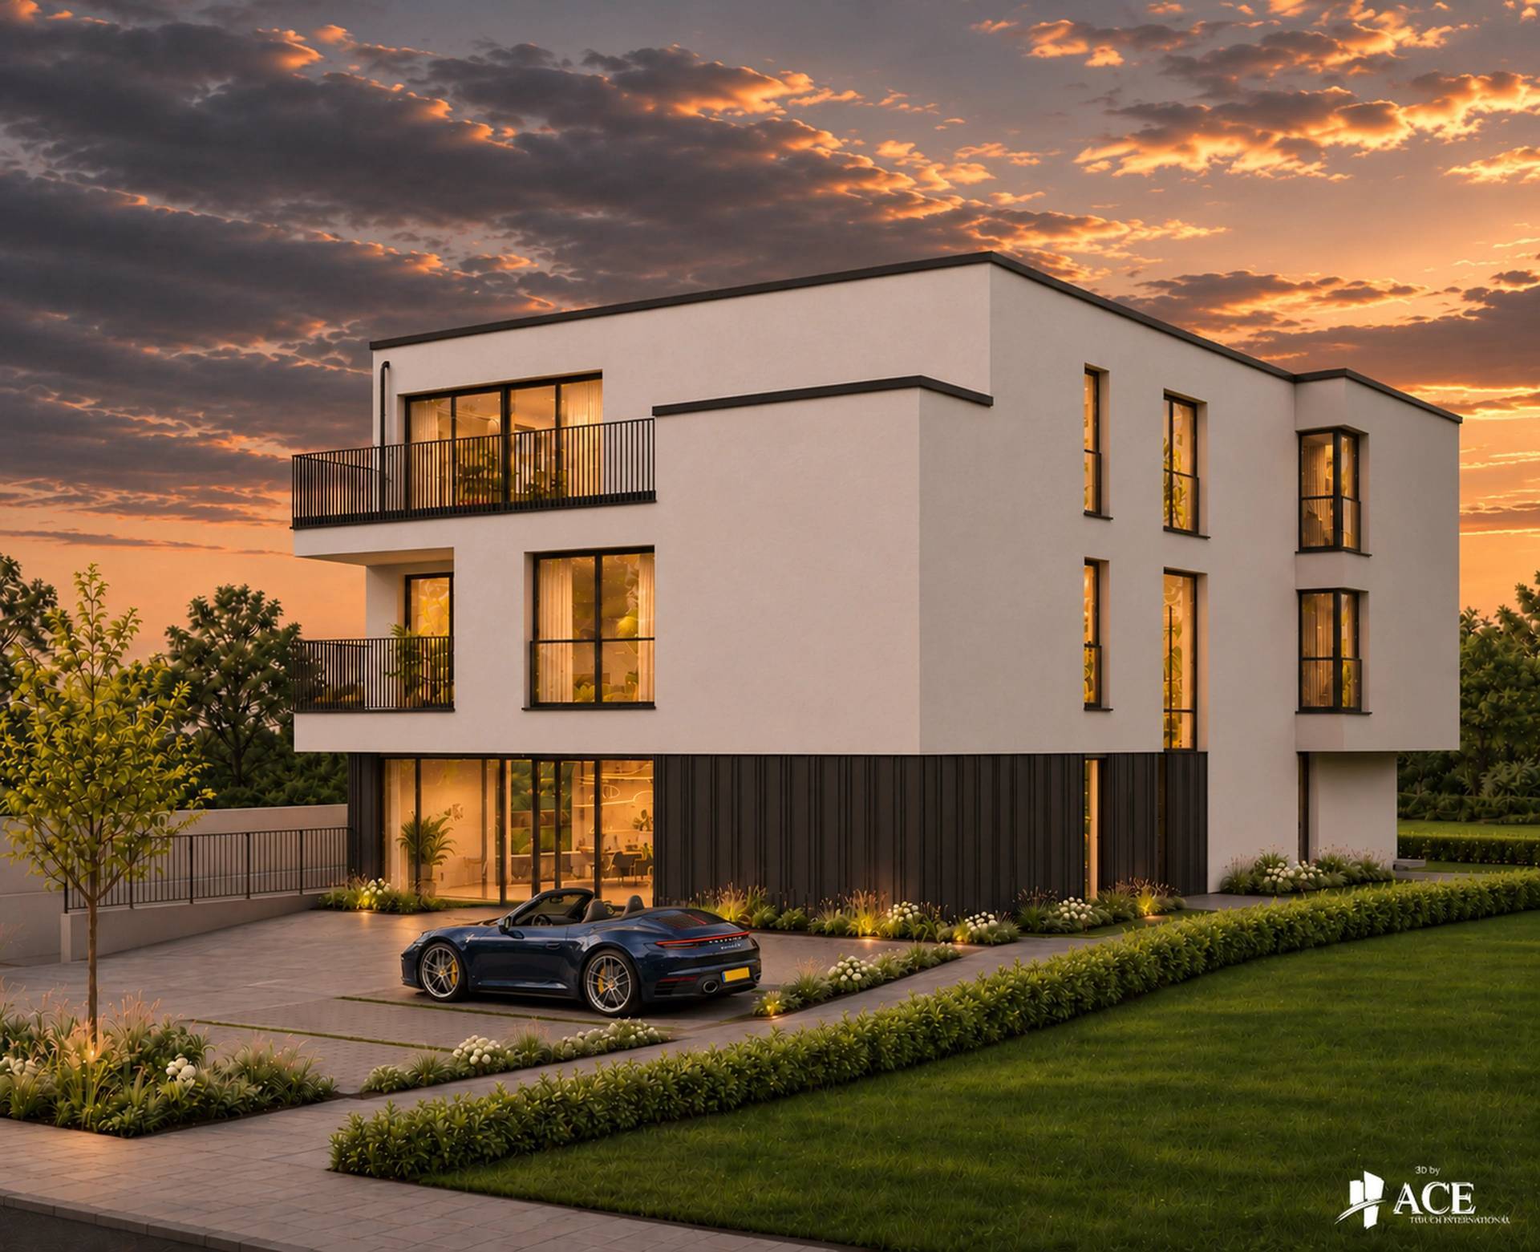
FOR SALE – New 3-bedroom apartment with indoor parking – Steinfort

€695,000

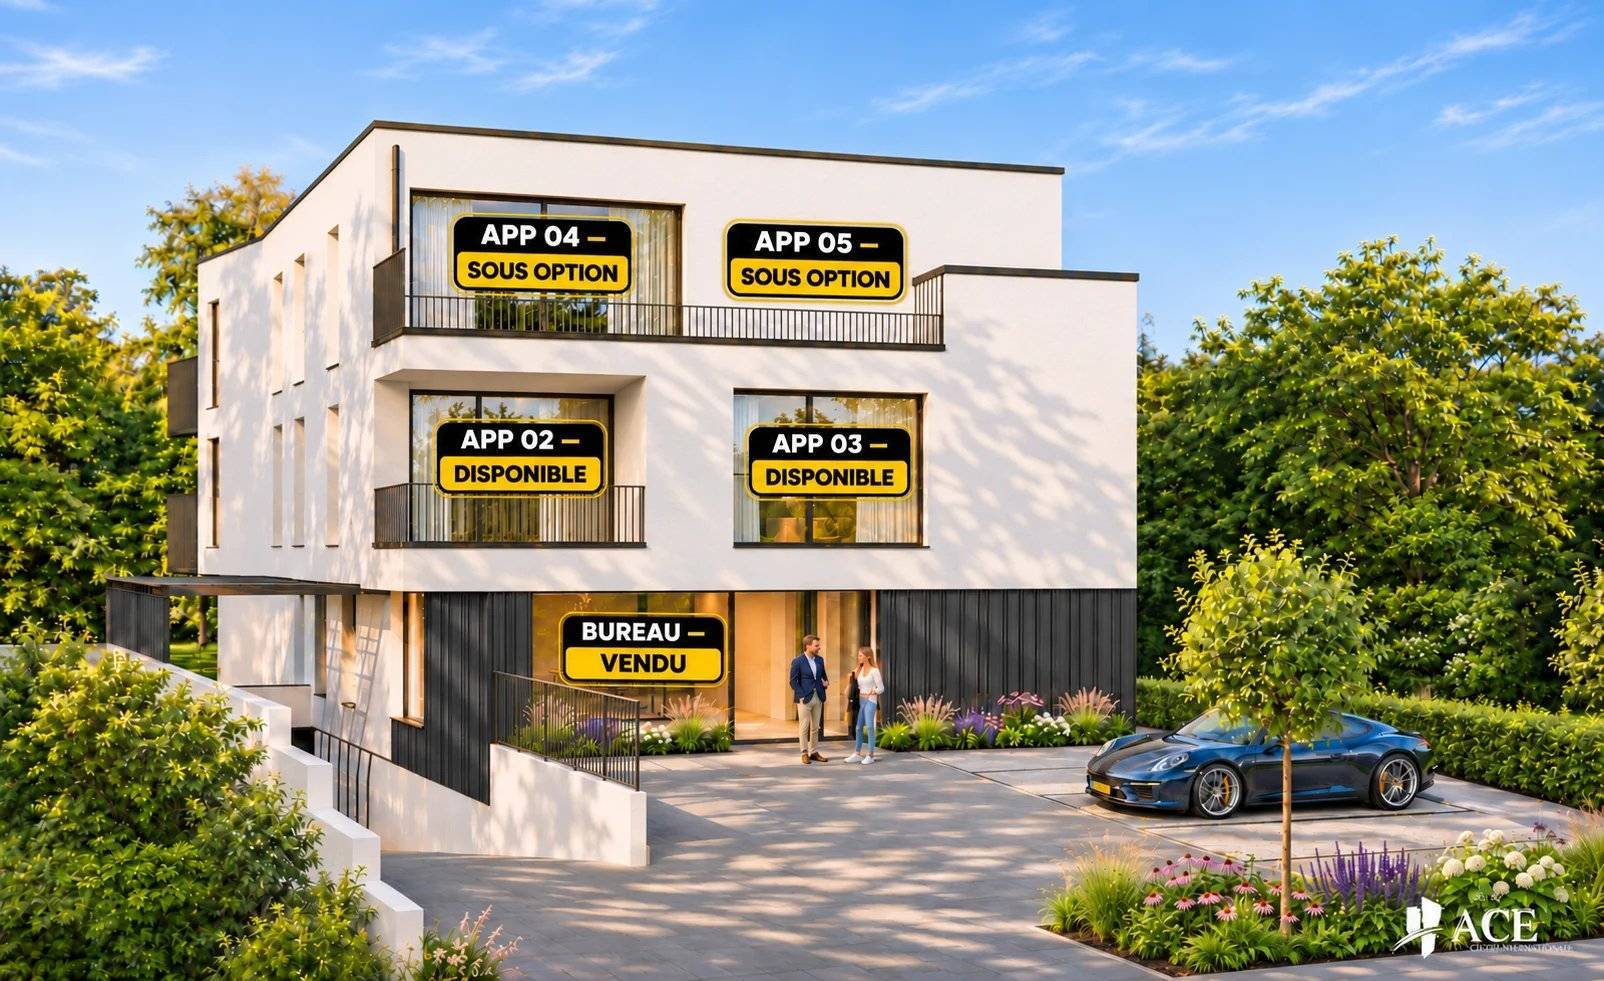
FOR SALE IN STEINFORT — 3-BEDROOM APARTMENT WITH BALCONY | APP 02
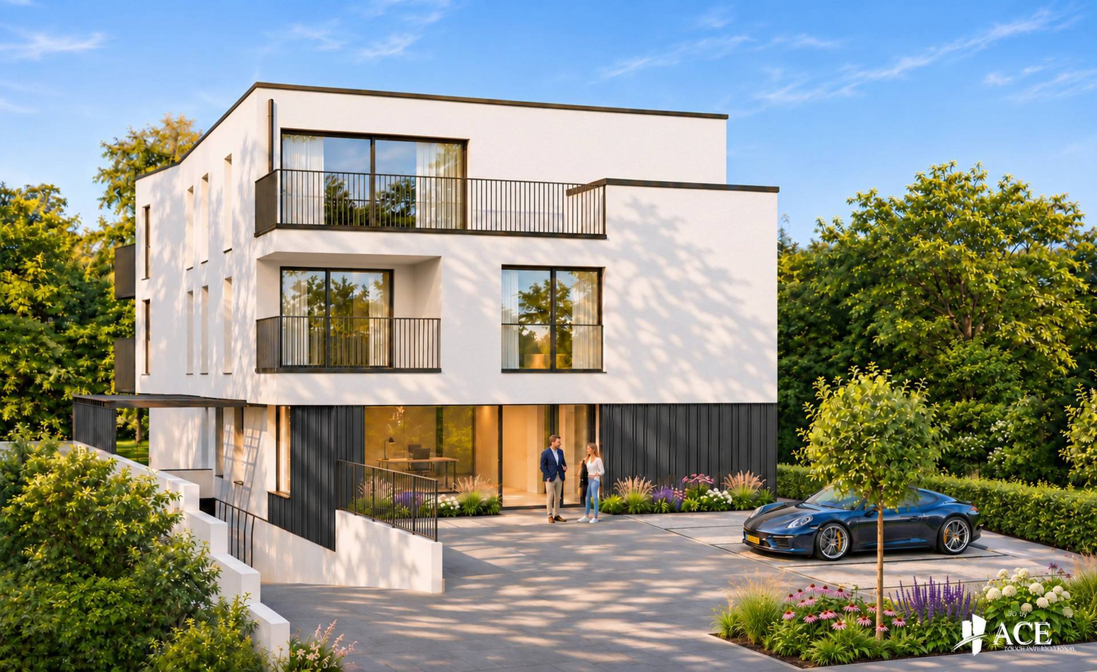
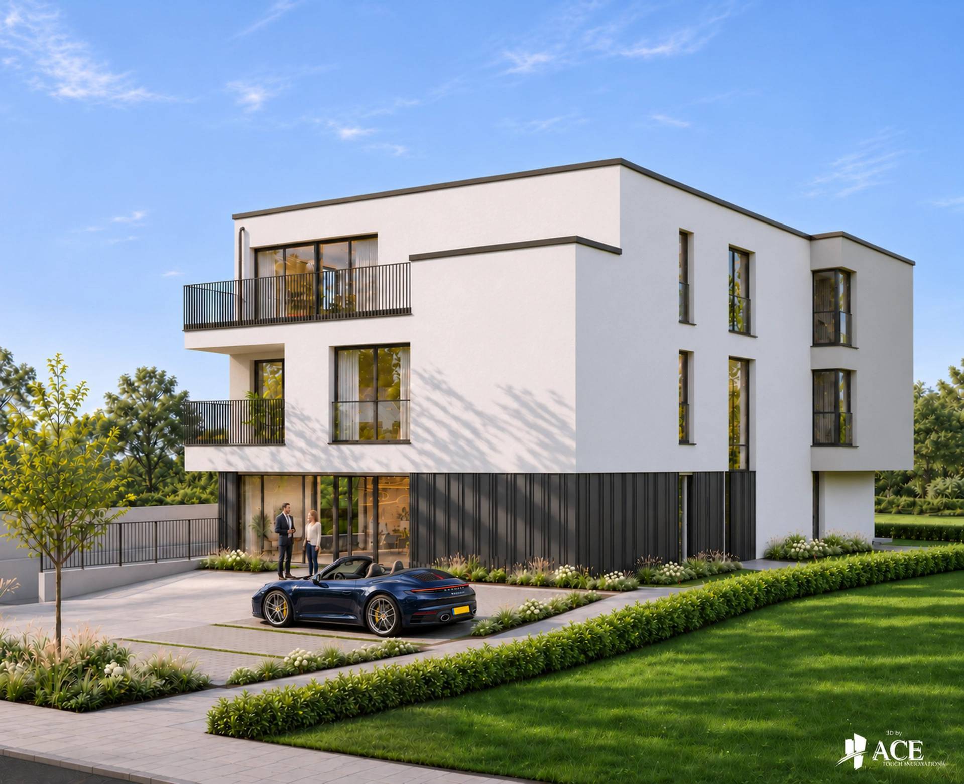
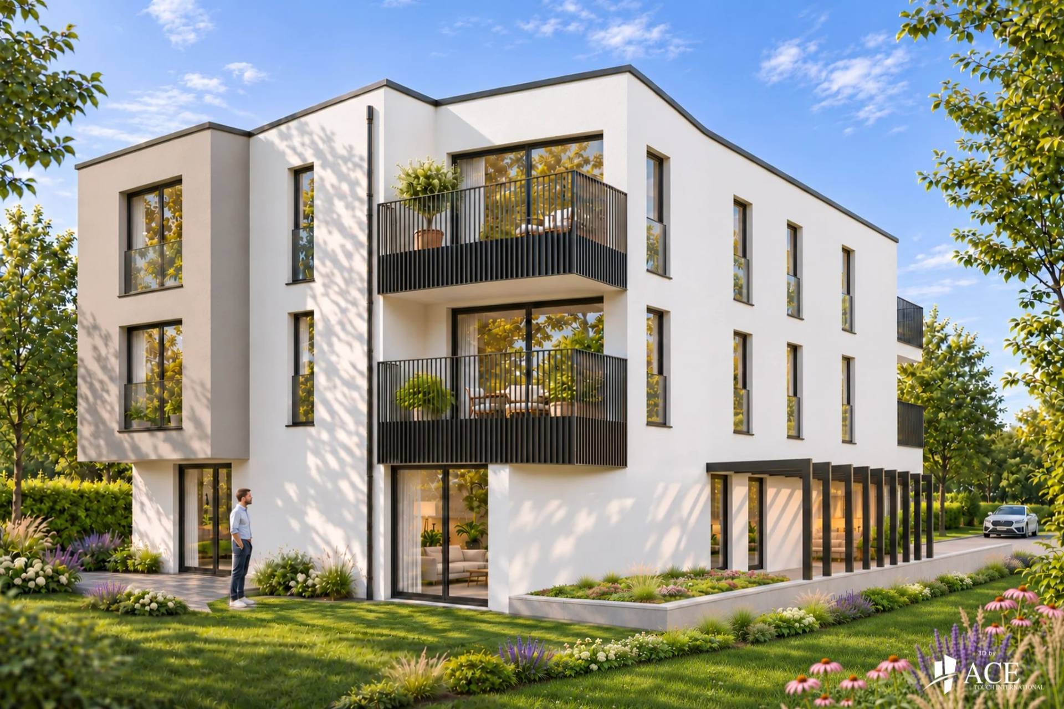
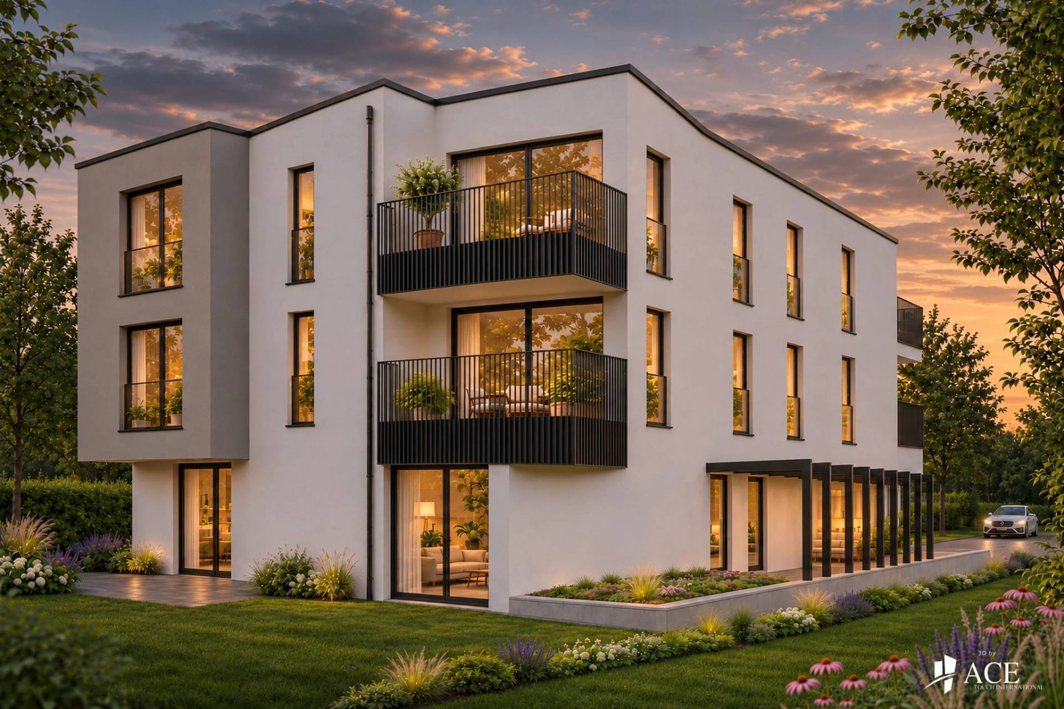
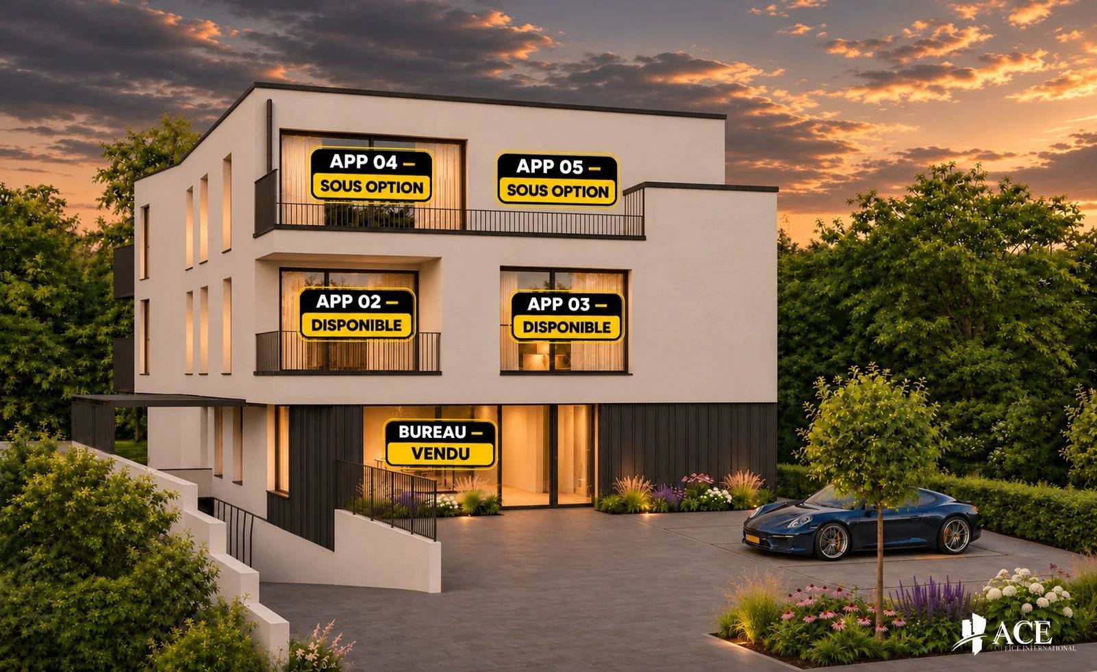
Felice Capraro Real Estate – FCIMMO presents this apartment located on the first floor of the future Stein95 residence, at 95 Luxembourg Road in Steinfort.

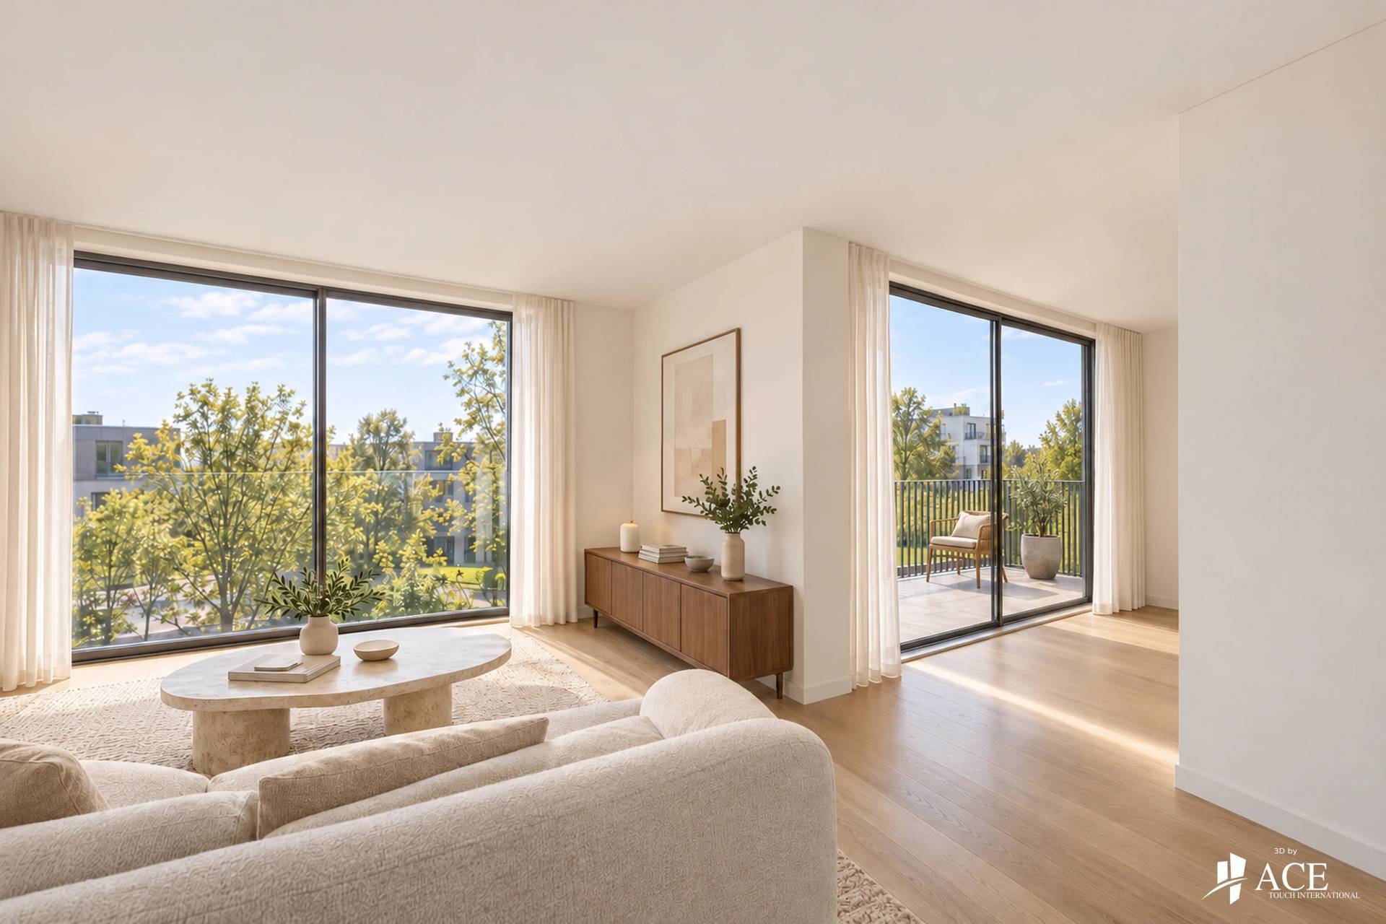
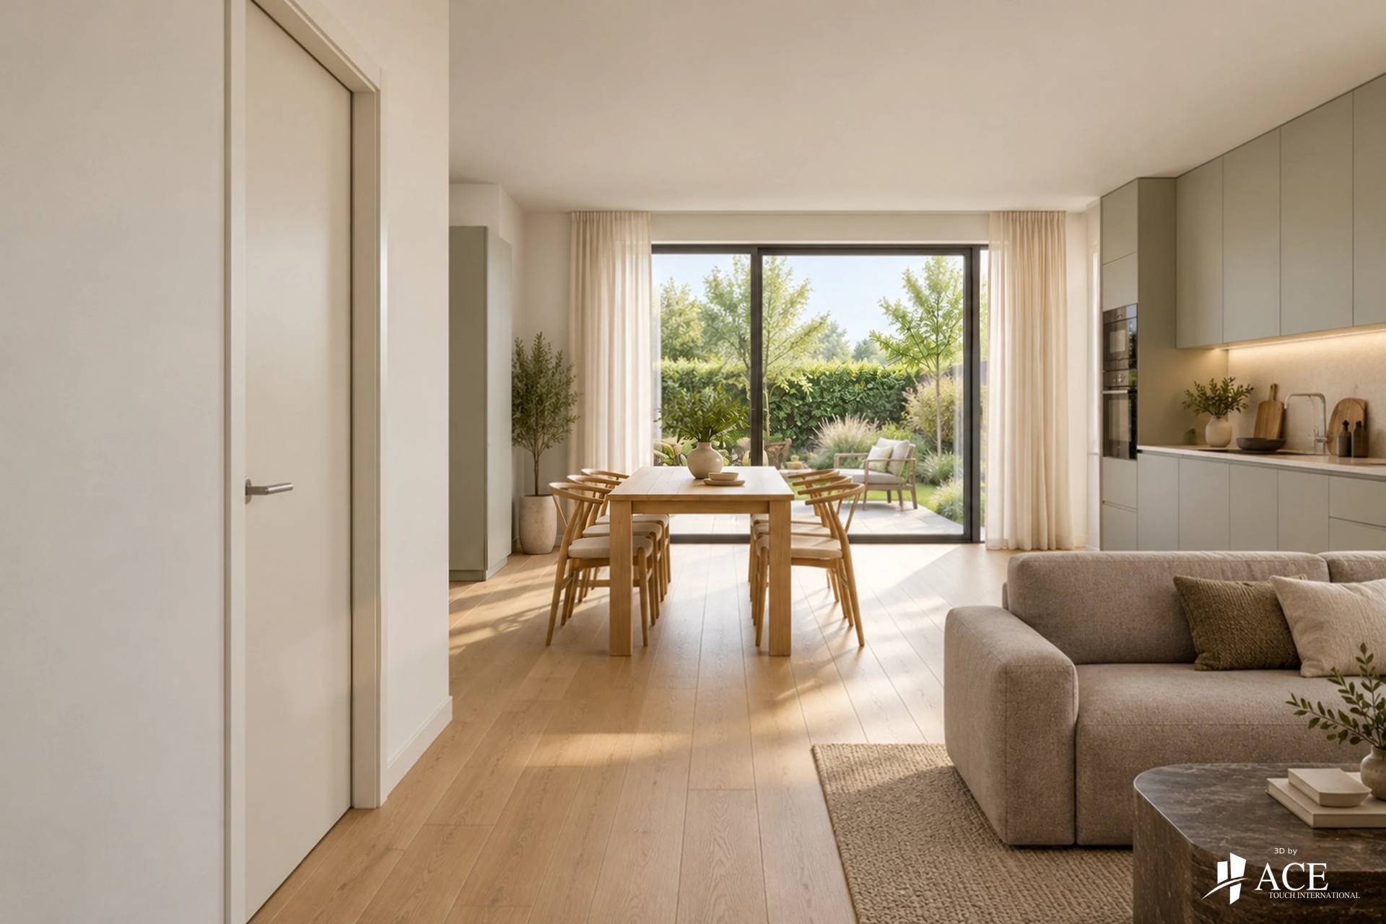
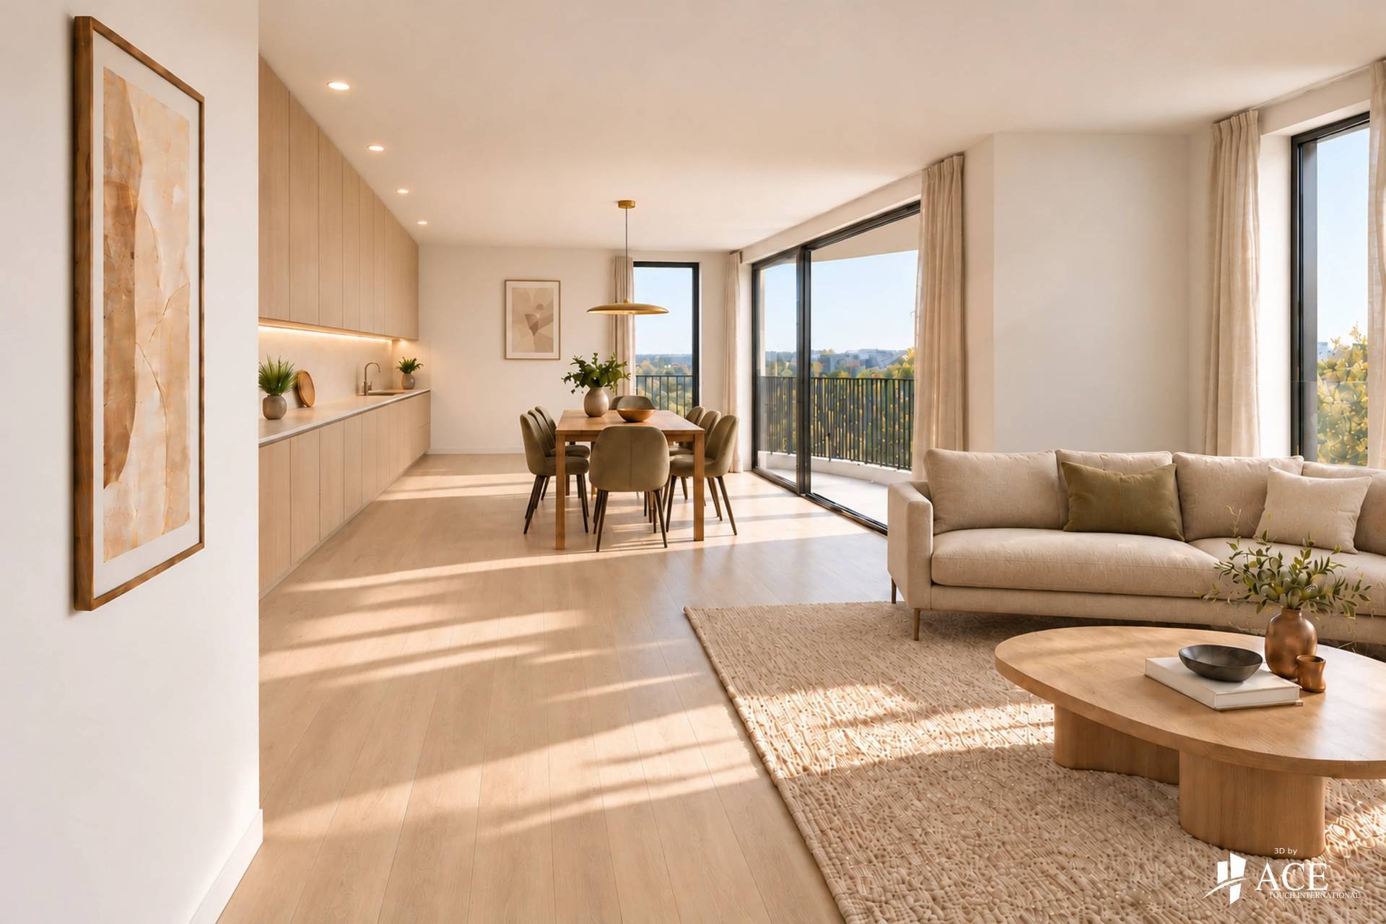
With a living area of approximately 82.30 m², this apartment has three bedrooms and a balcony of about 7.48 m². A layout suitable for a family or anyone wishing to have an additional room for an office.

The apartment also includes a cellar and an indoor parking space.

The residence offers contemporary features: heat pump, underfloor heating, double-flow ventilation, triple glazing and photovoltaic panels. The announced energy performance is A/B/A.

Price: €712,150 VAT included, subject to the application conditions of the reduced VAT.

The kitchen is at the buyer's expense. Plans, additional information and appointments available at our agency.

Start of construction: February 2027
Expected delivery: November 2028

📞 Felice Capraro: +352 621 251 398
🌐 www.fcimmo.lu

Summary

  • Reference 87123917
  • Rooms 7 rooms
  • Area 82.3 m²
  • Total area 89.78 m²
  • Heating device Underfloor, Central
  • Heating type Heat pump
  • Heating access Common
  • Hot water device Heat pump
  • Hot water access Collective
  • Waste water Main drainage
  • Condition New
  • Floor 1st floor / 2
  • Orientation North, South
  • View Slight Sky Street

No information available

Areas

  • 1 Cellar 5 m²
  • 1 Indoor parking
  • 1 Living/dining/kitchen area 31 m²
  • 1 Bedroom 10 m²
  • 1 Bedroom 10 m²
  • 1 Bedroom 12 m²
  • 1 Loggia 7 m²
  • 1 Shower room / Lavatory 5 m²
  • 1 Laundry room 2 m²
  • 1 Lavatory 2 m²
  • 1 Hallway 6 m²

Proximities

  • Airport
  • Highway
  • Bus
  • Town centre
  • Movies
  • Shops
  • Nursery
  • Primary school
  • Secondary school
  • Day care
  • Train station
  • Bus hub
  • Golf
  • Hospital/clinic
  • Doctor
  • Park
  • Public parking
  • Public pool
  • On main road
  • Sport center
  • Supermarket
  • Taxi
  • Tennis
  • University

Legal notice

  • Energy class A
  • Thermal insulation class B
  • Greenhouse Gas A
  • Connectivity - Building connection N/A
  • Connectivity - Vertical Wiring 3

Services

  • PVC window
  • Internet
  • Photovoltaic panels
  • Electric awnings
  • Triple glazing
  • Double flow ventilation
  • Fence
  • Outdoor lighting
  • Disabled access
  • Lift
  • Optical fiber
  • Intercom
  • Security door
  • Connected thermostat
  • Fire alarm system
  • TV distribution
  • Videophone
  • Sliding windows
  • Common laundry
  • Bike storage room
  • Digicode

Summary

  • Reference 87123917
  • Rooms 7 rooms
  • Area 82.3 m²
  • Total area 89.78 m²
  • Heating device Underfloor, Central
  • Heating type Heat pump
  • Heating access Common
  • Hot water device Heat pump
  • Hot water access Collective
  • Waste water Main drainage
  • Condition New
  • Floor 1st floor / 2
  • Orientation North, South
  • View Slight Sky Street

This site is protected by reCAPTCHA and the Google Privacy Policy and Terms of Service apply.