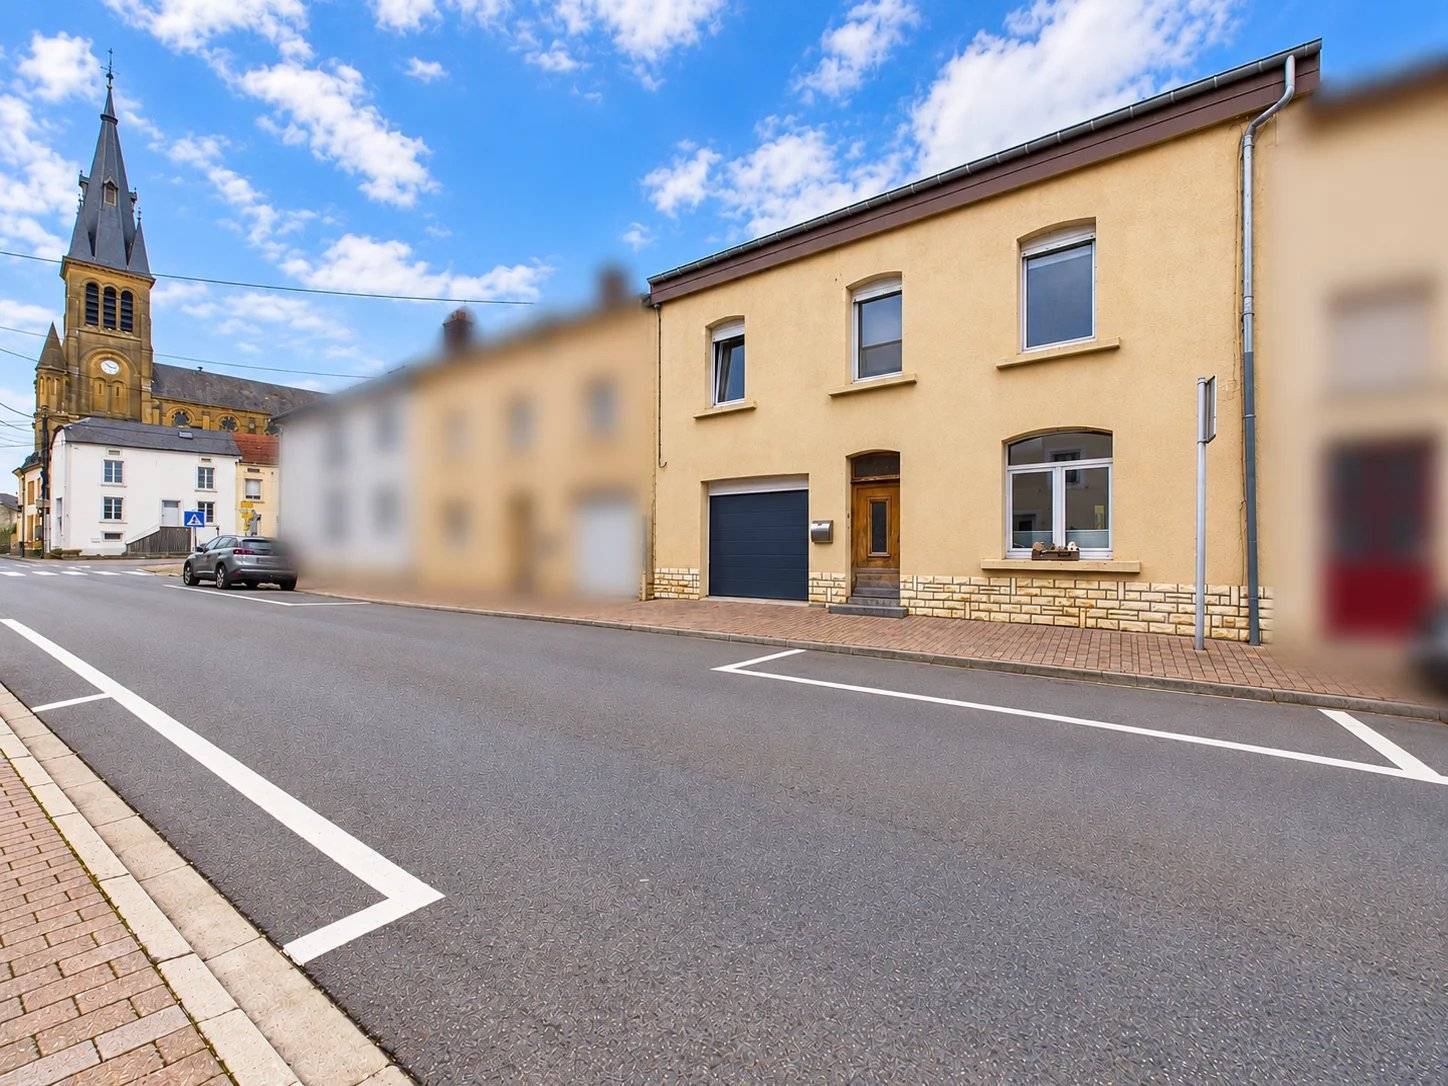
Sale House Virton
€310,000
Summary
- Reference 87508572
- Rooms 10 rooms
- Area 154 m²
- Total area 236 m²
- Heating device Central
- Heating type Fuel oil
- Heating access Individual
- Hot water device Boiler
- Hot water access Individual
- Waste water Main drainage
- Condition Good condition
- Floor Ground floor / 2 floors
- Orientation South
- View Obstructed Countryside Village
Areas
-
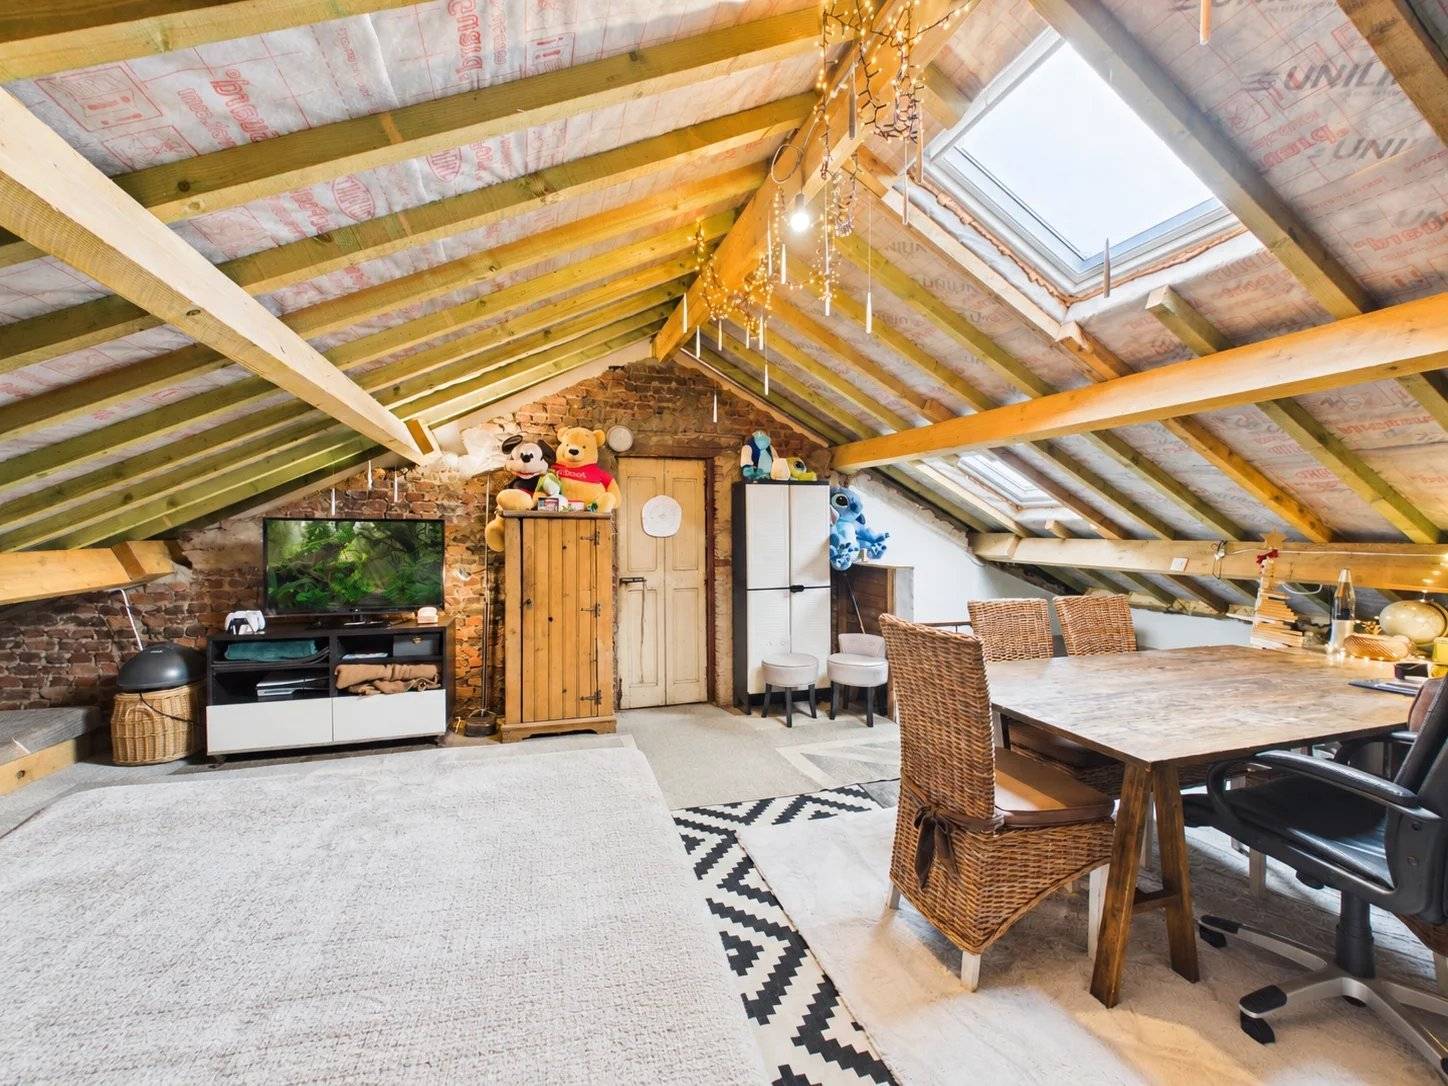
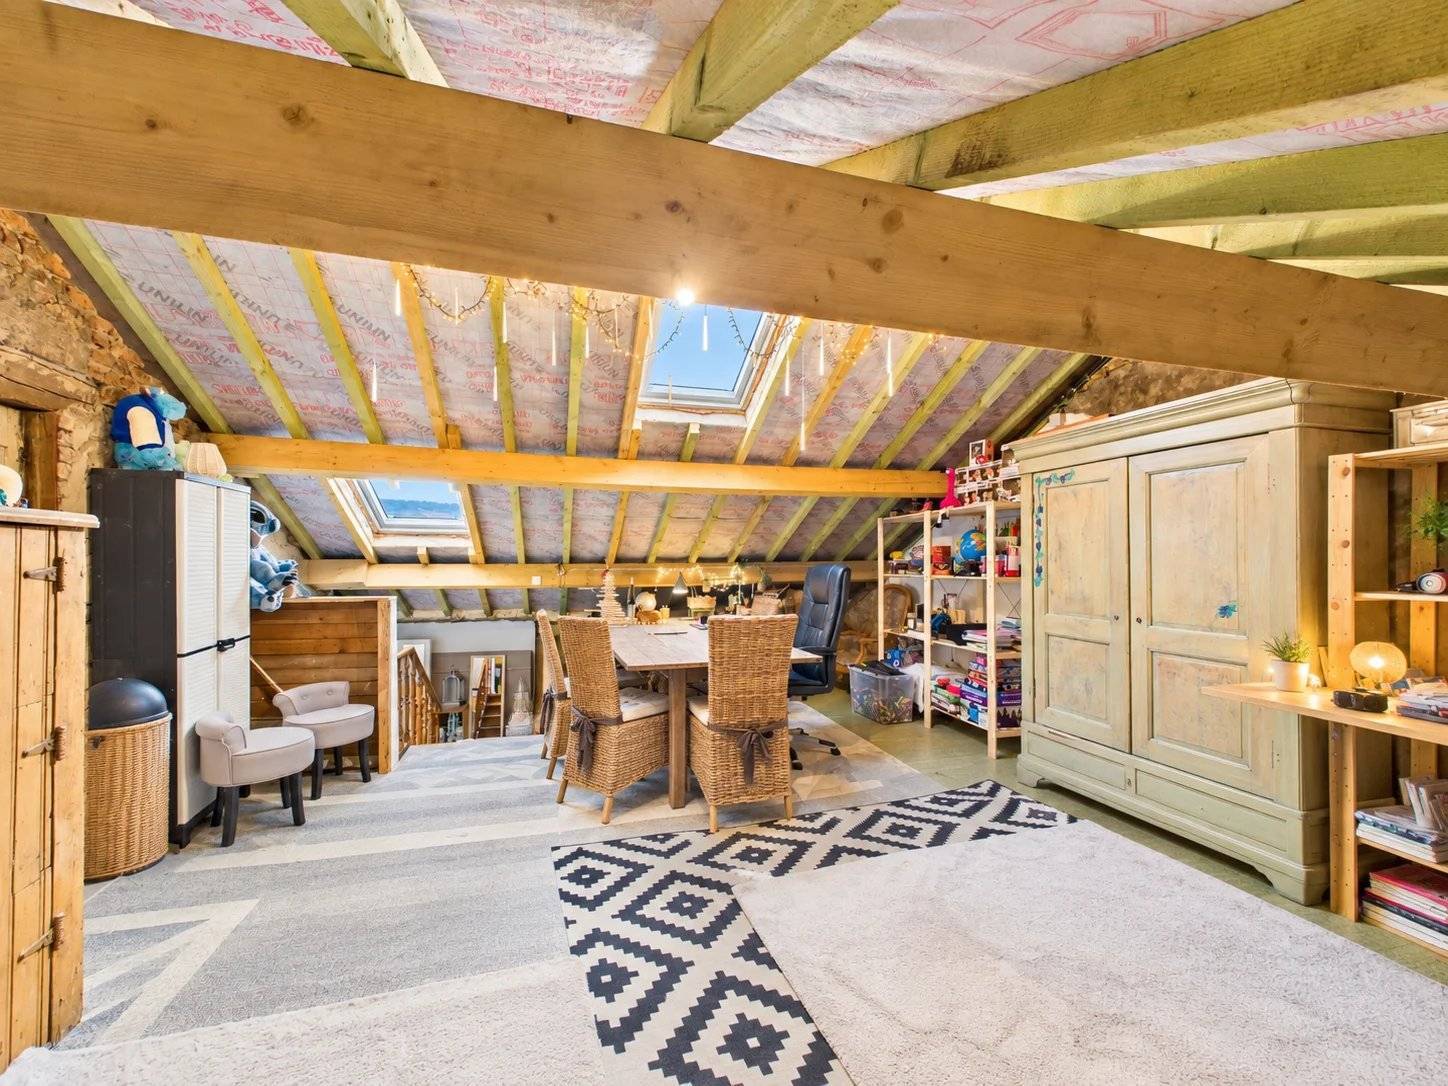
1 Attic 76 m²
-
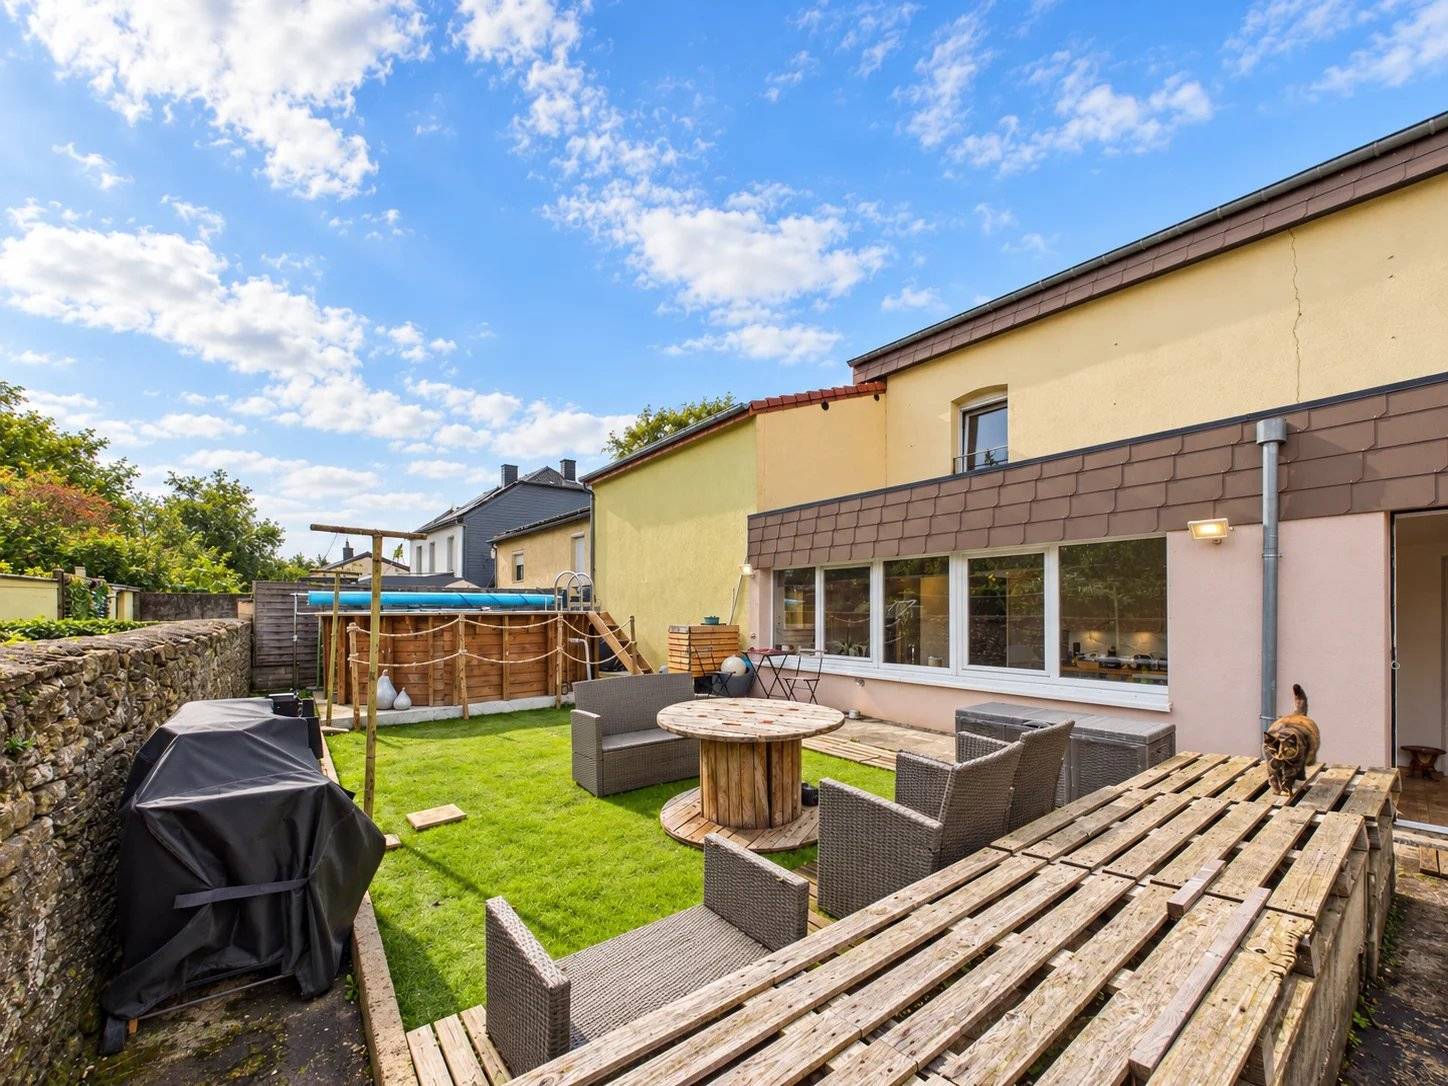
1 Land 222 m²
-
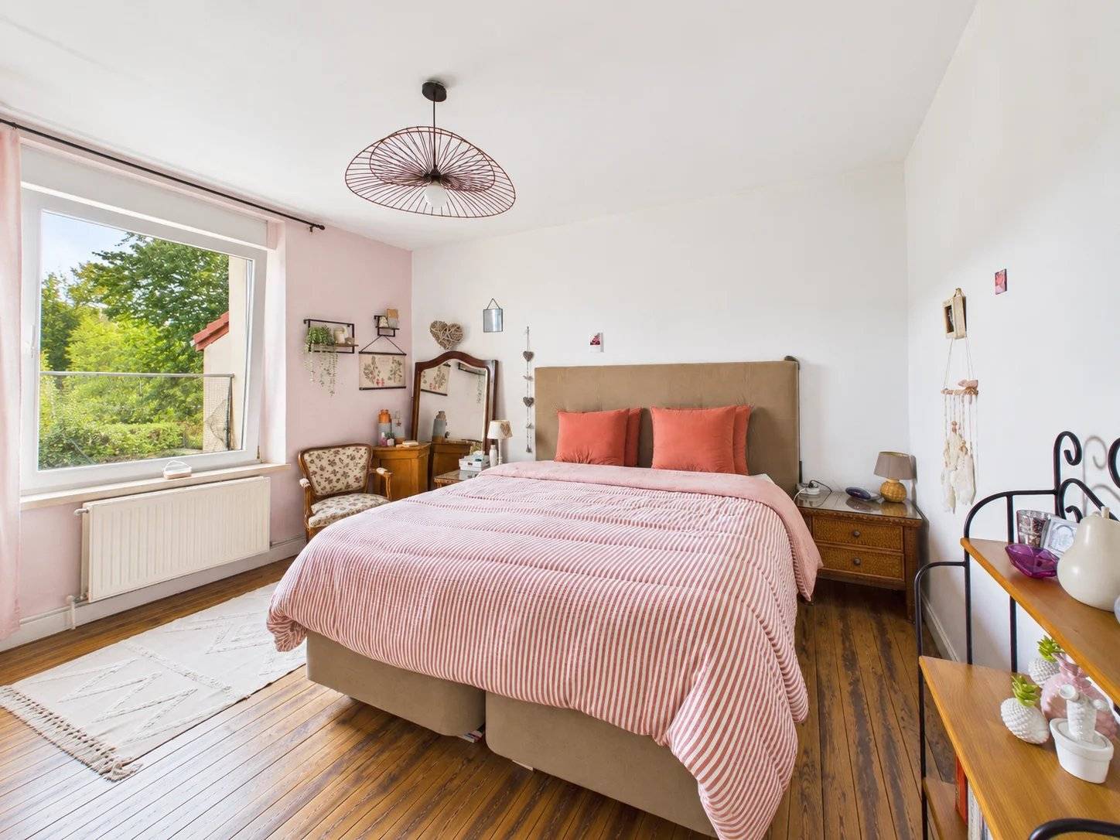
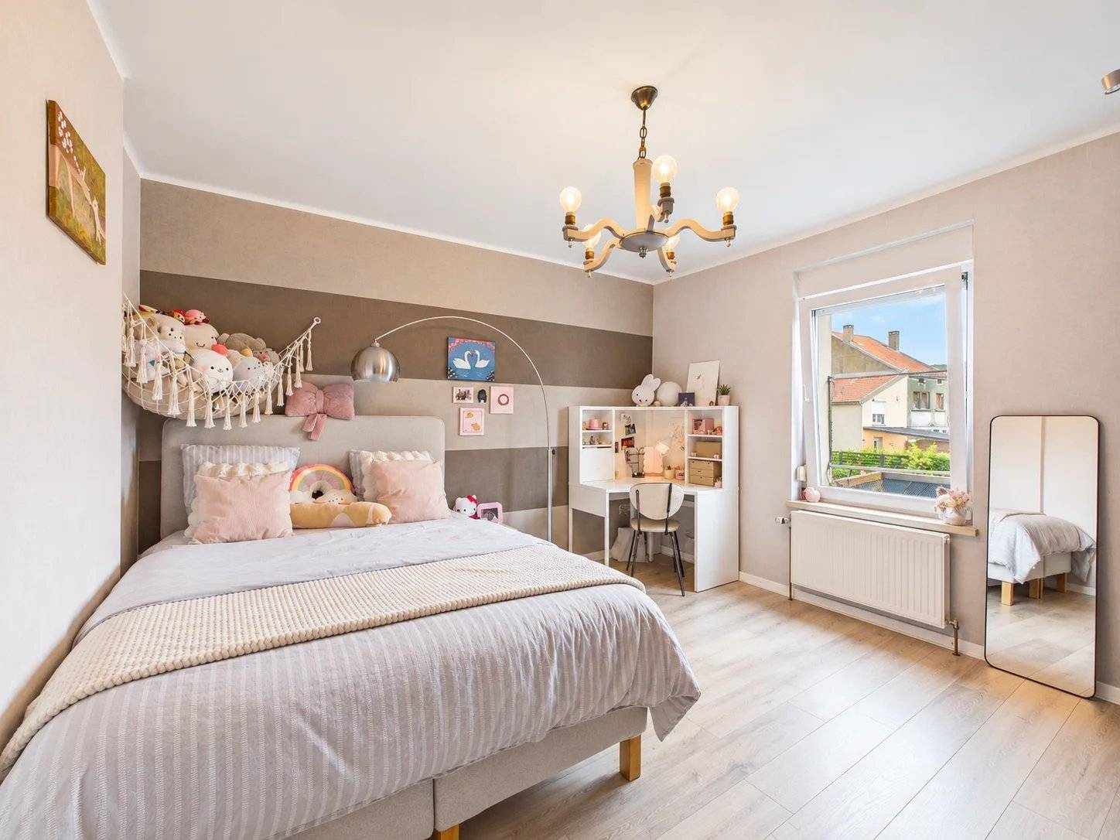
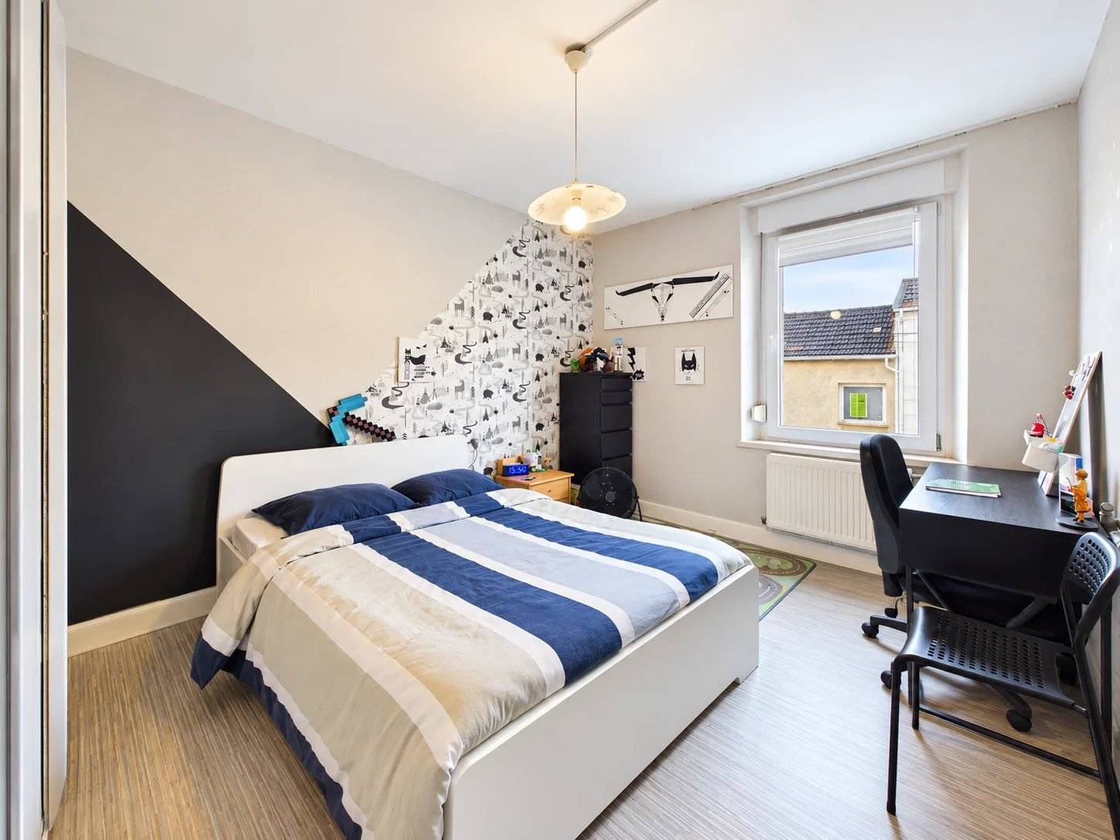
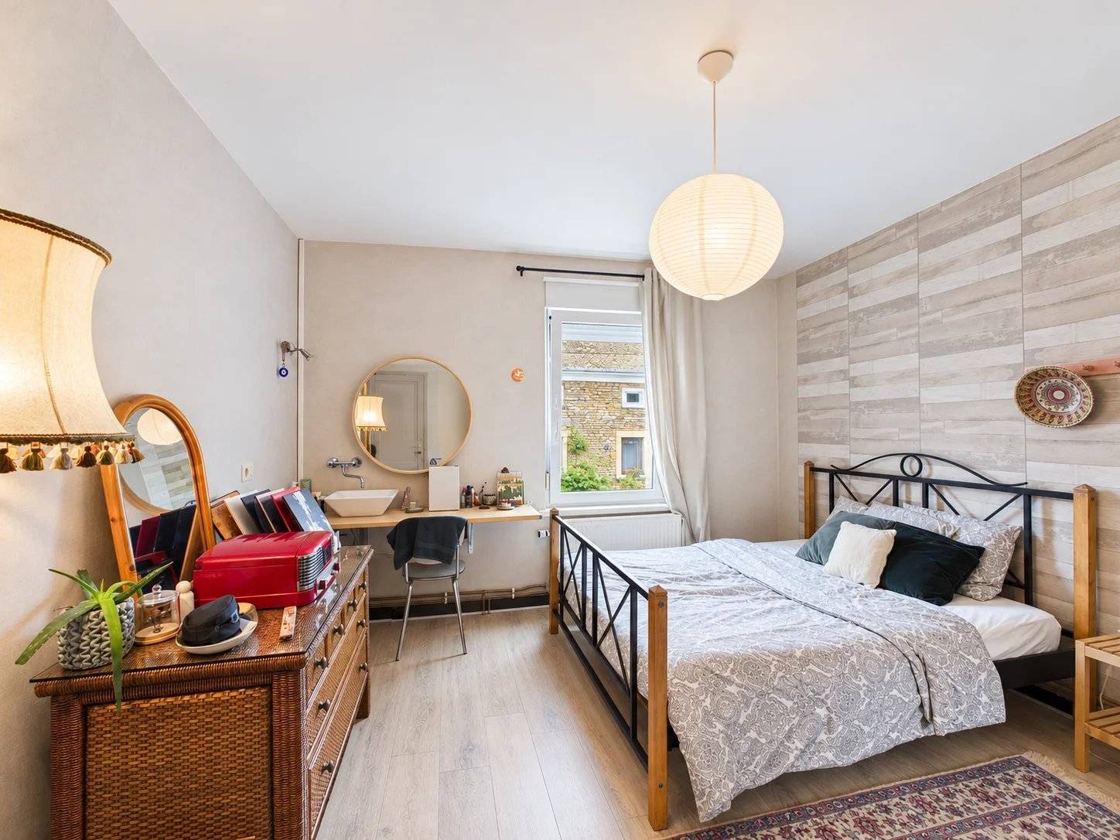
1 Bedroom 15 m²
-
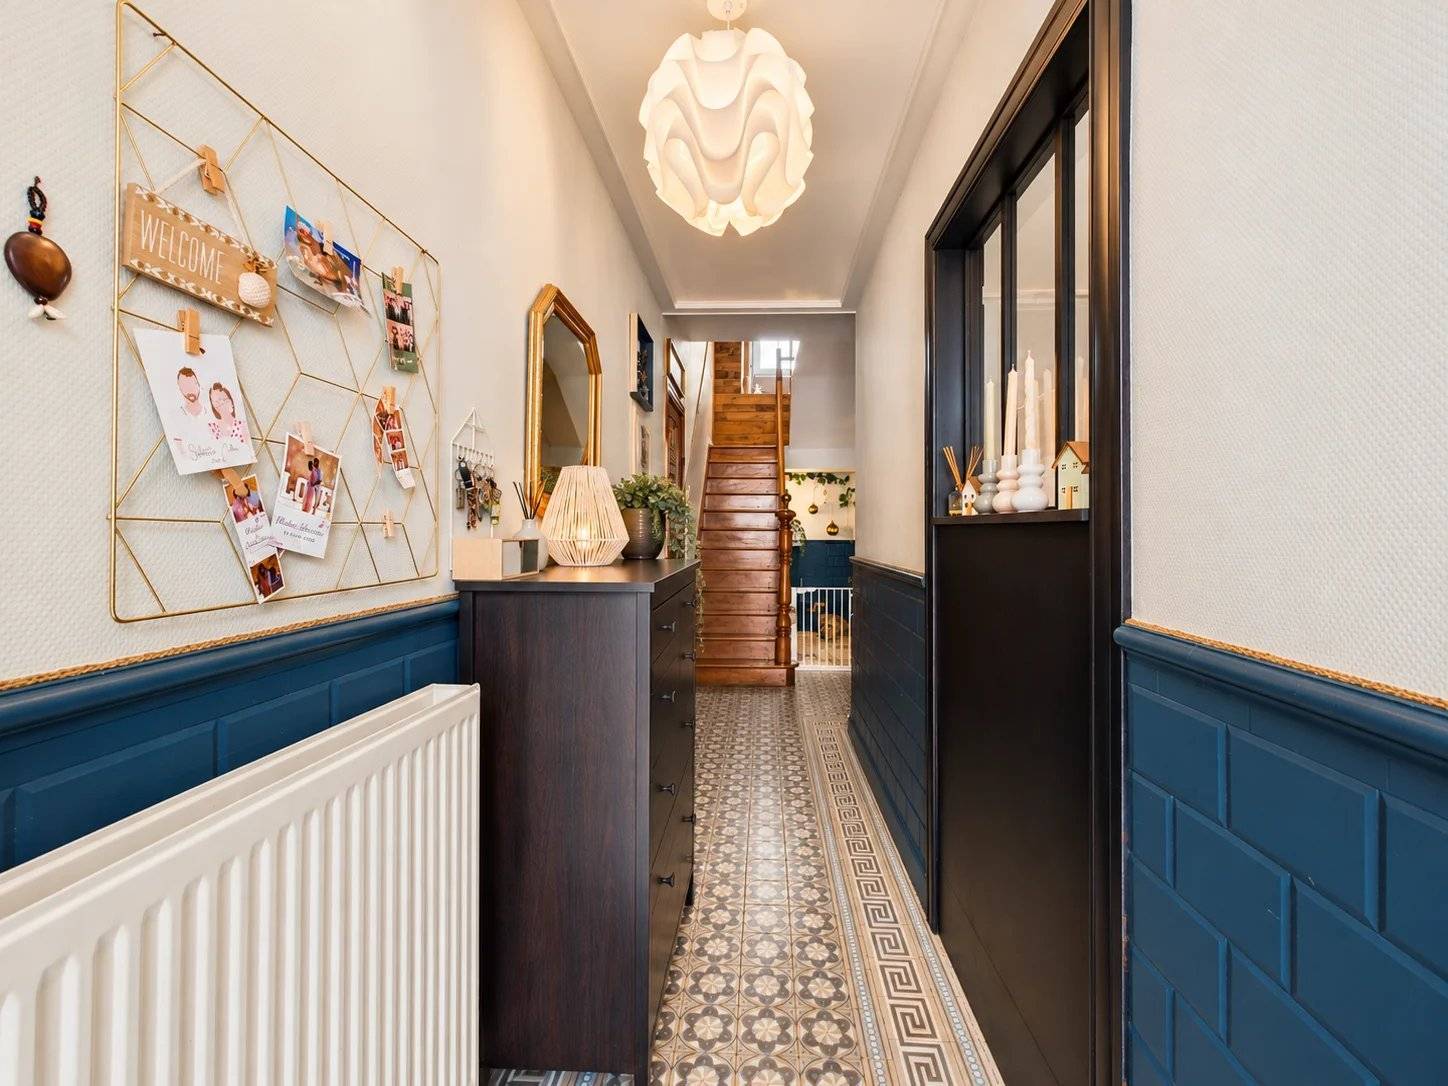
1 Lobby 12 m²
-
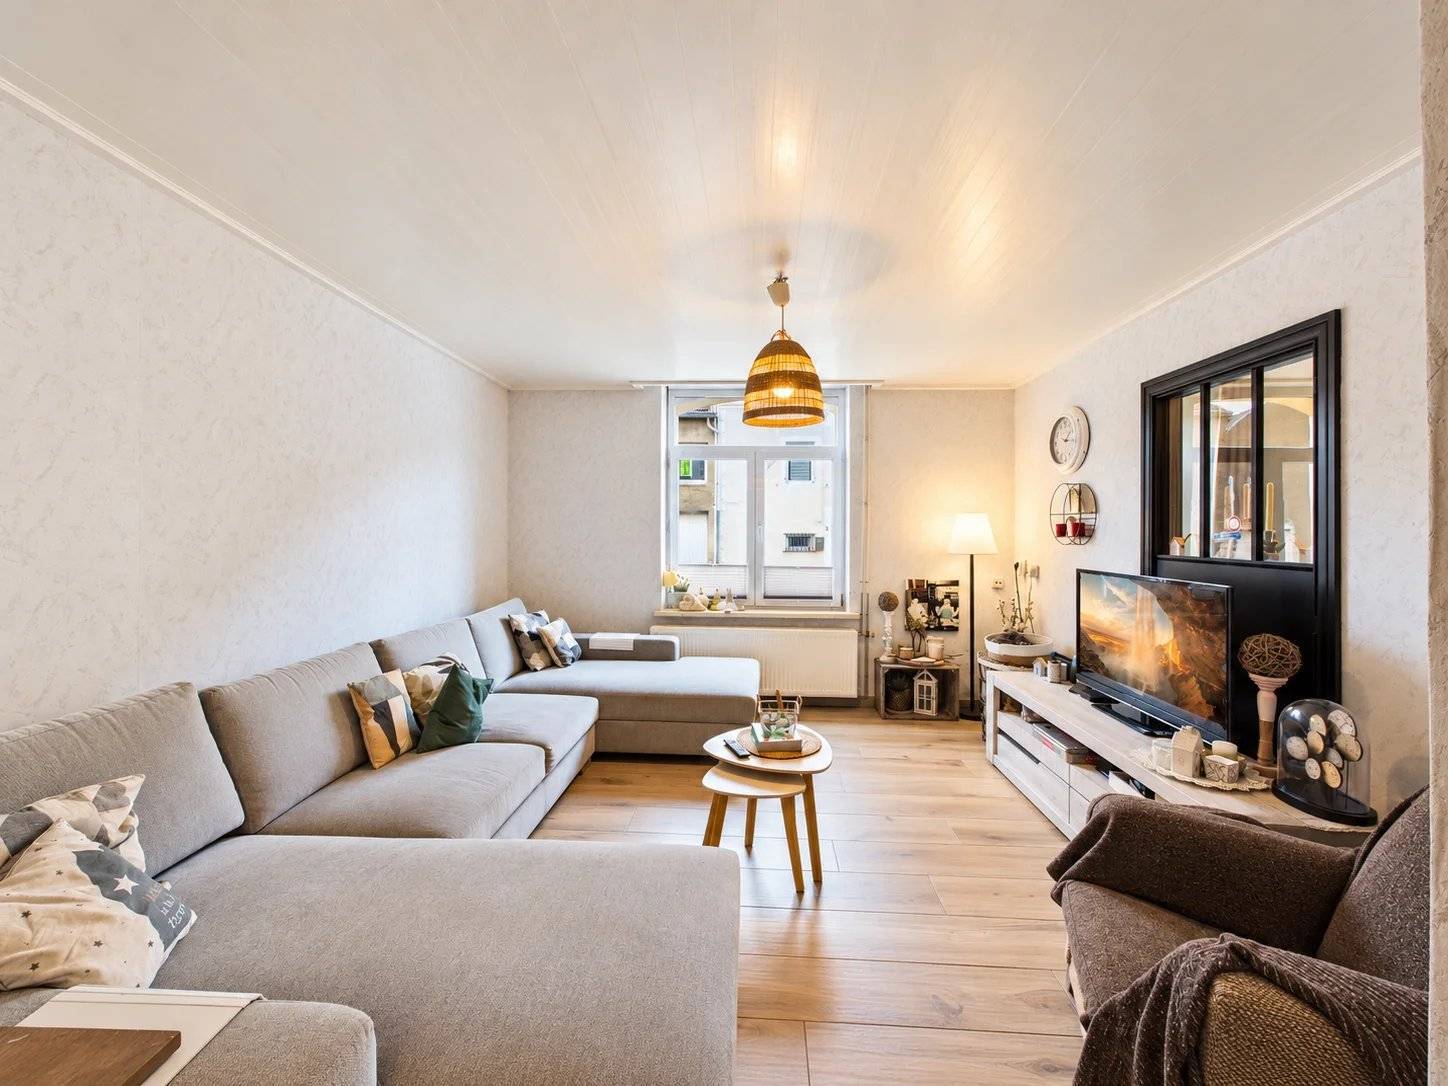
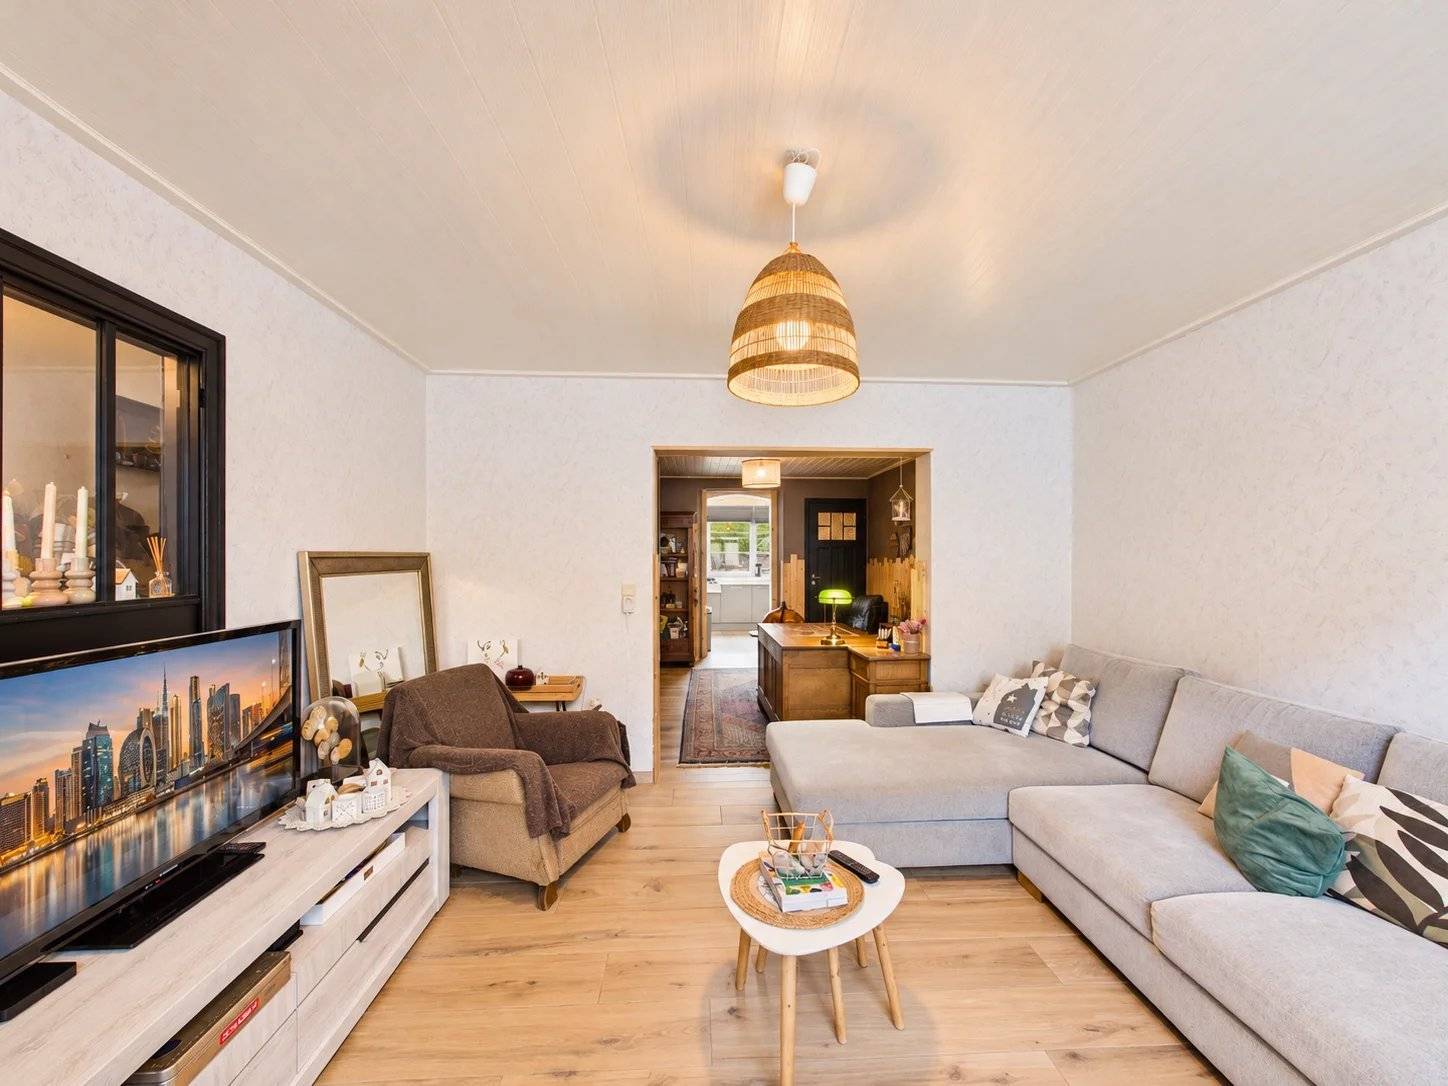
1 Living room/dining area 17 m²
-
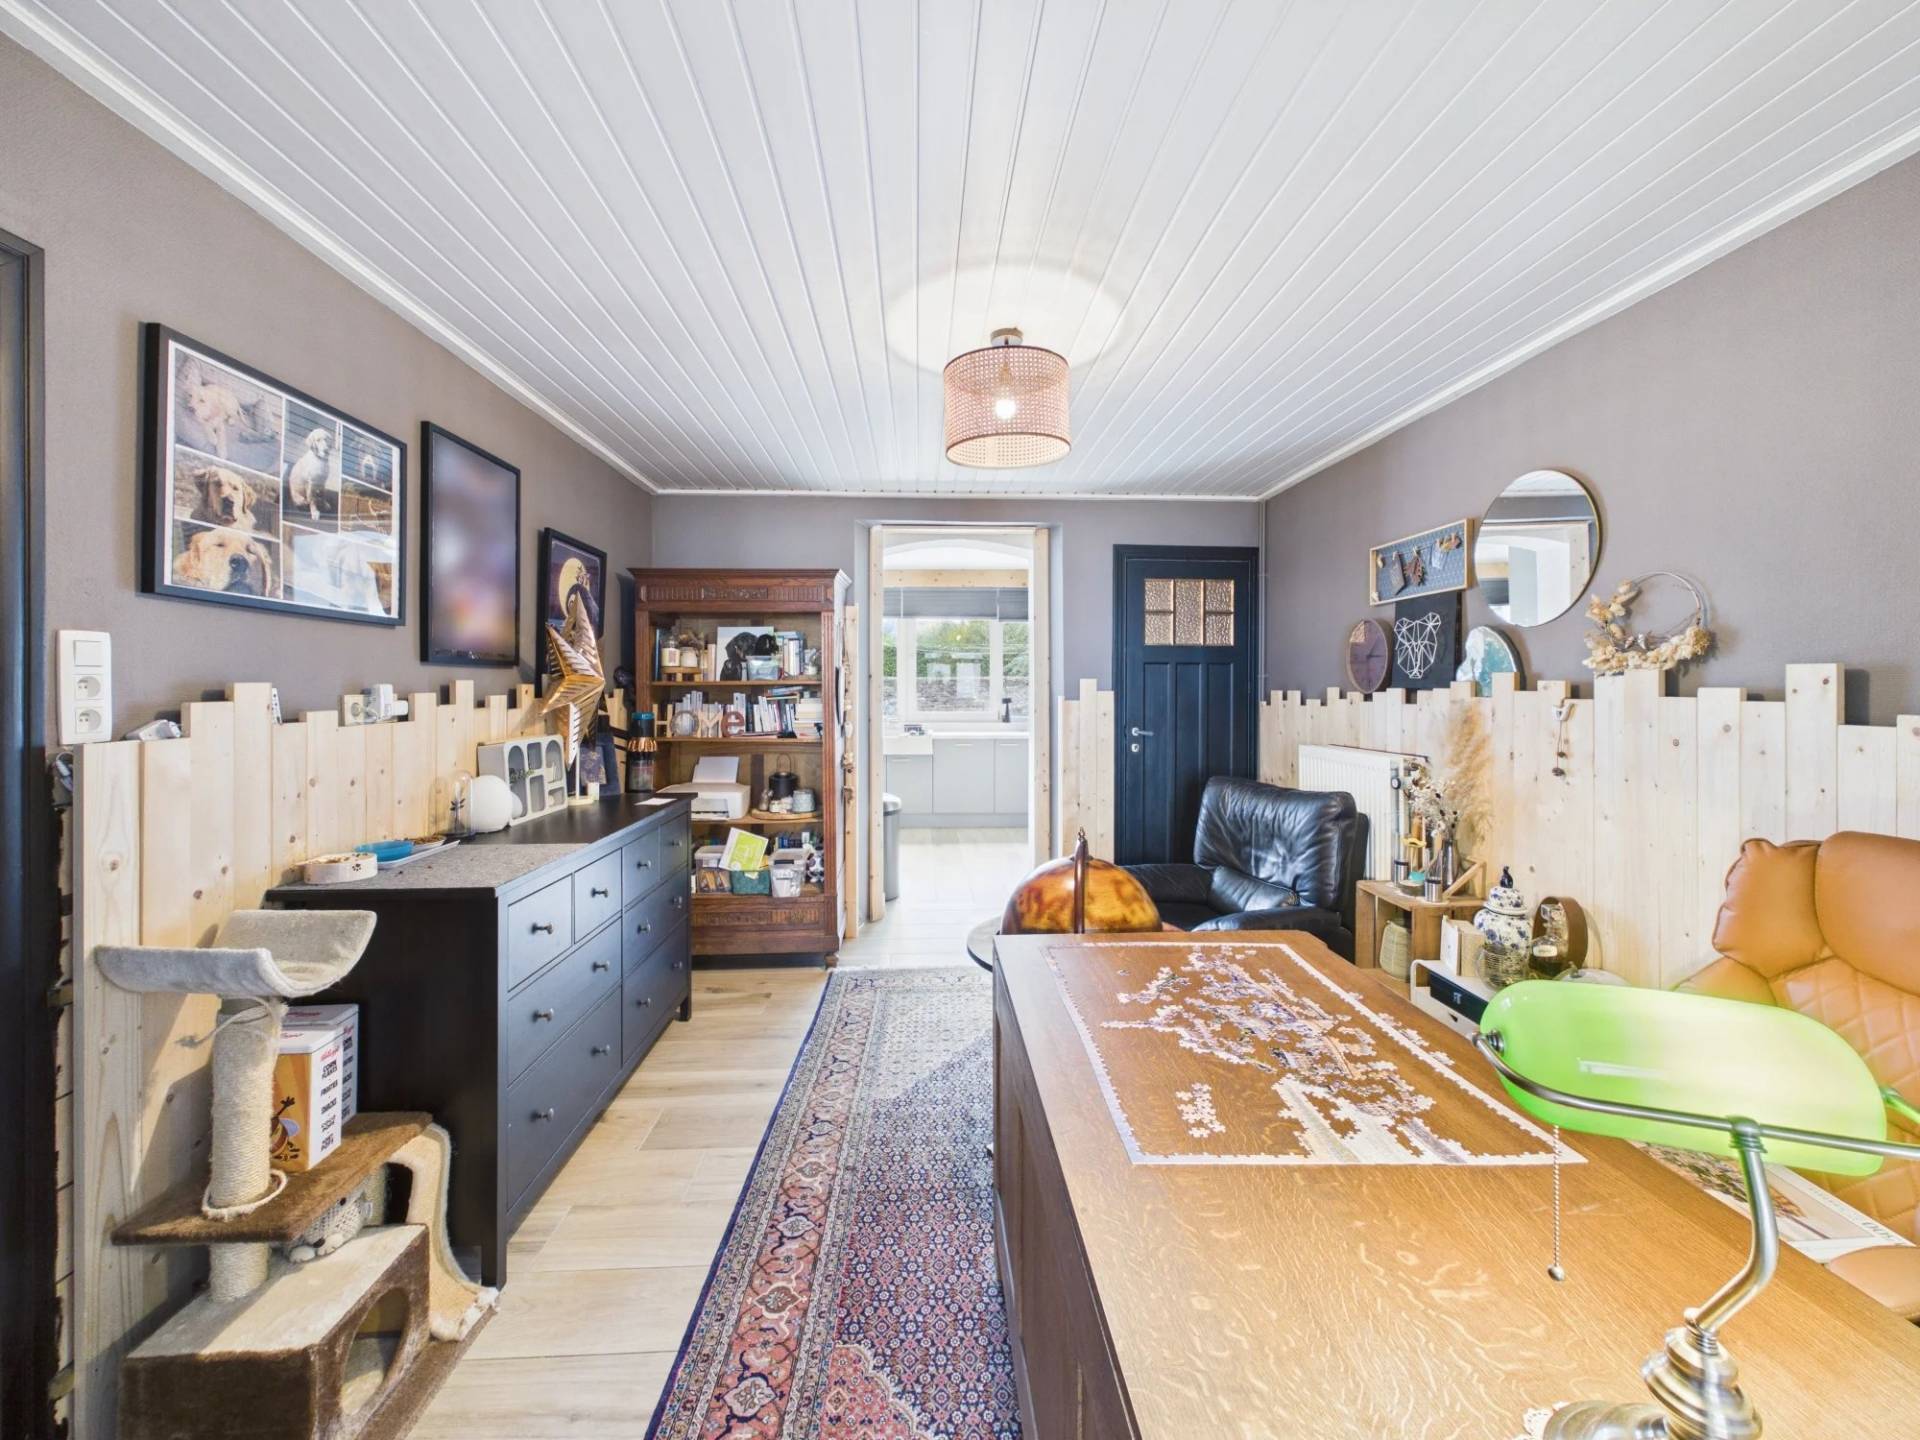
1 Living room/dining area 15 m²
-
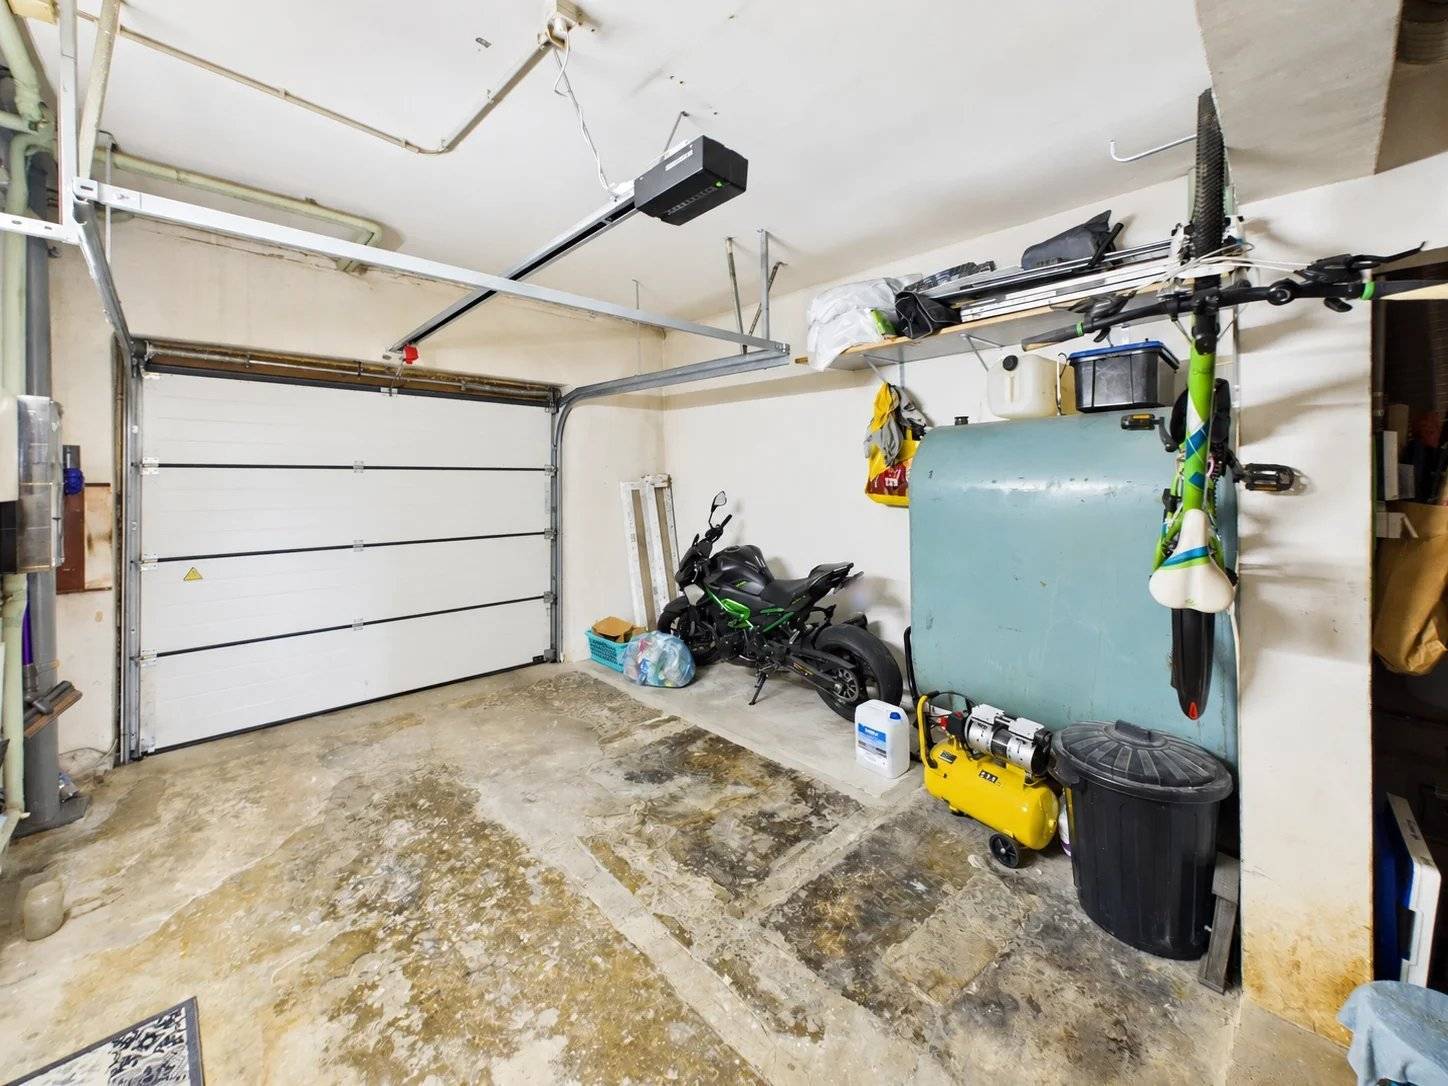
1 Garage 23 m²
-
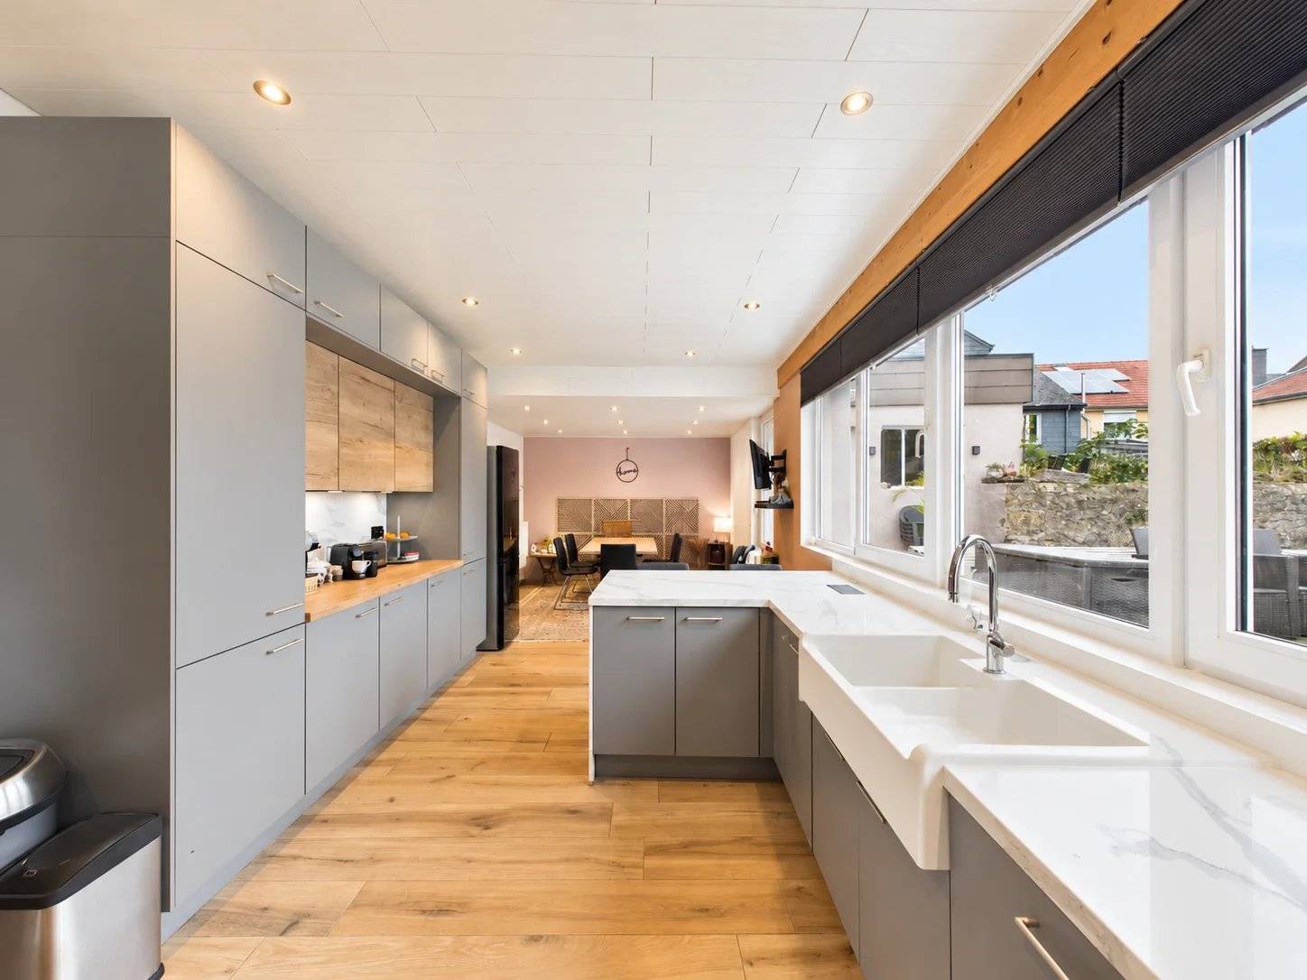
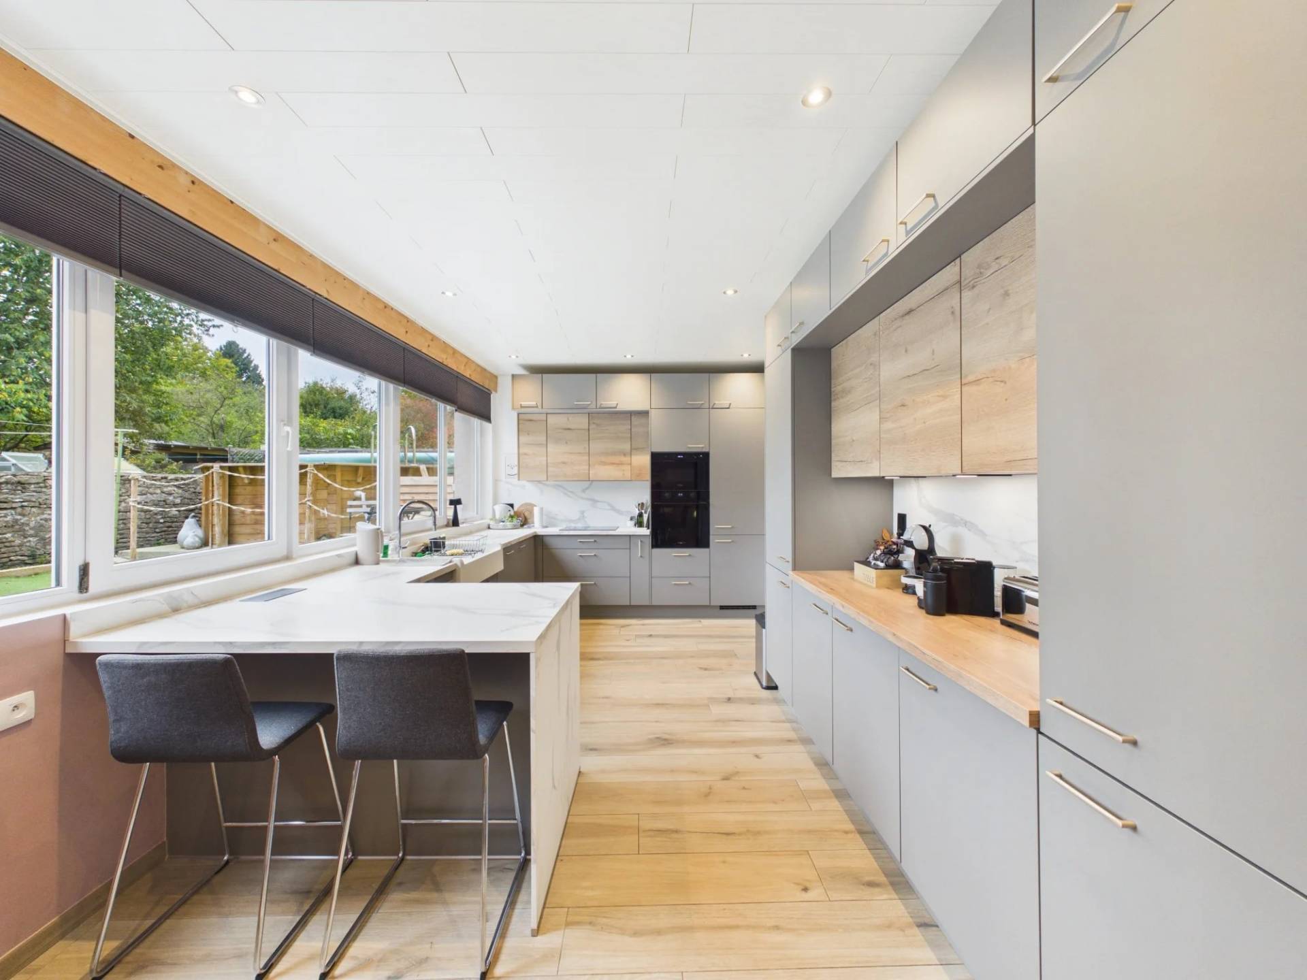
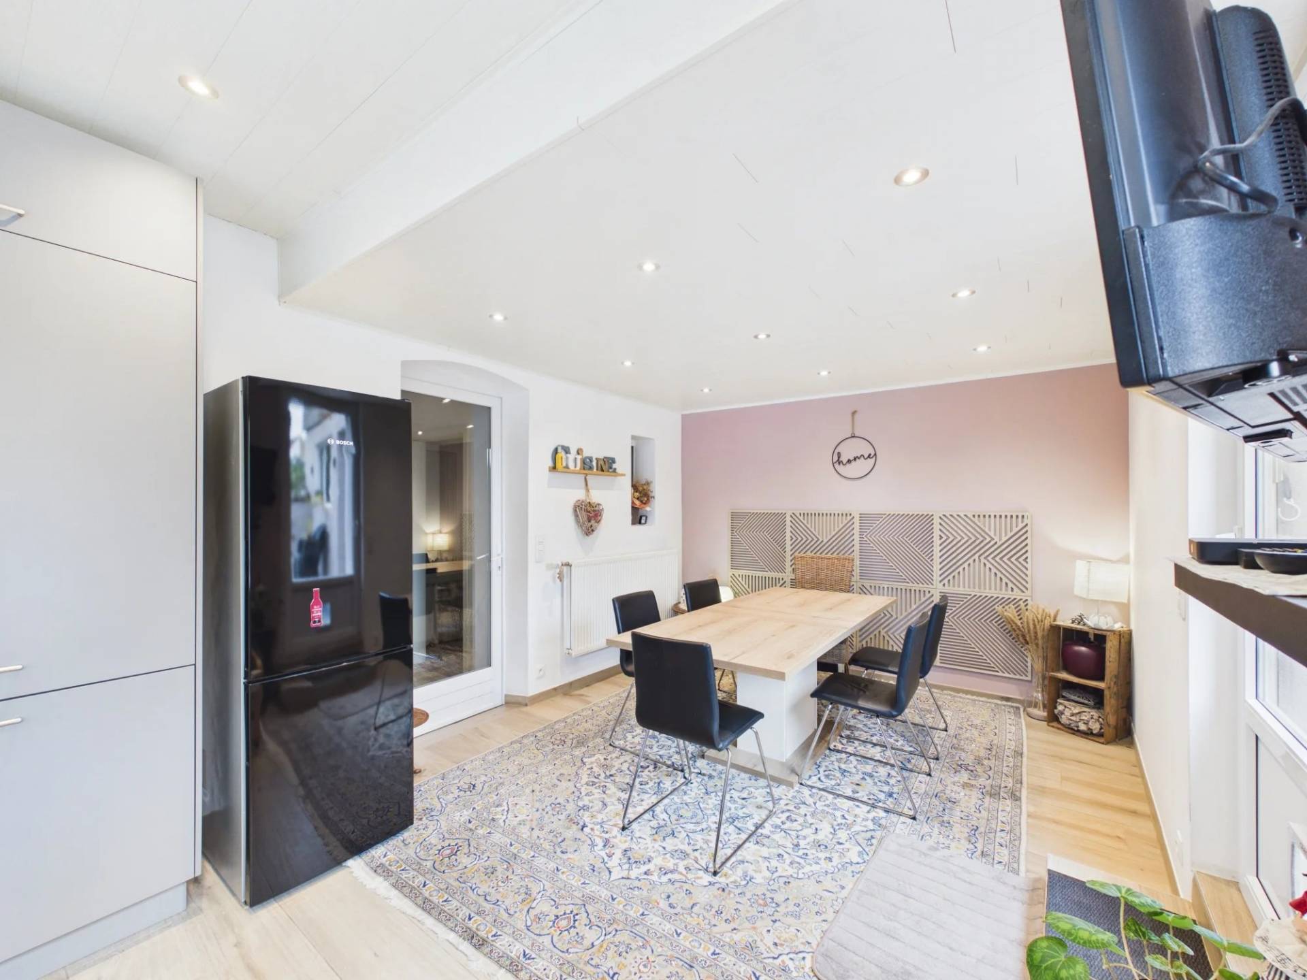
1 Eat-in kitchen 31 m²
-
1 Laundry room 6 m²
-
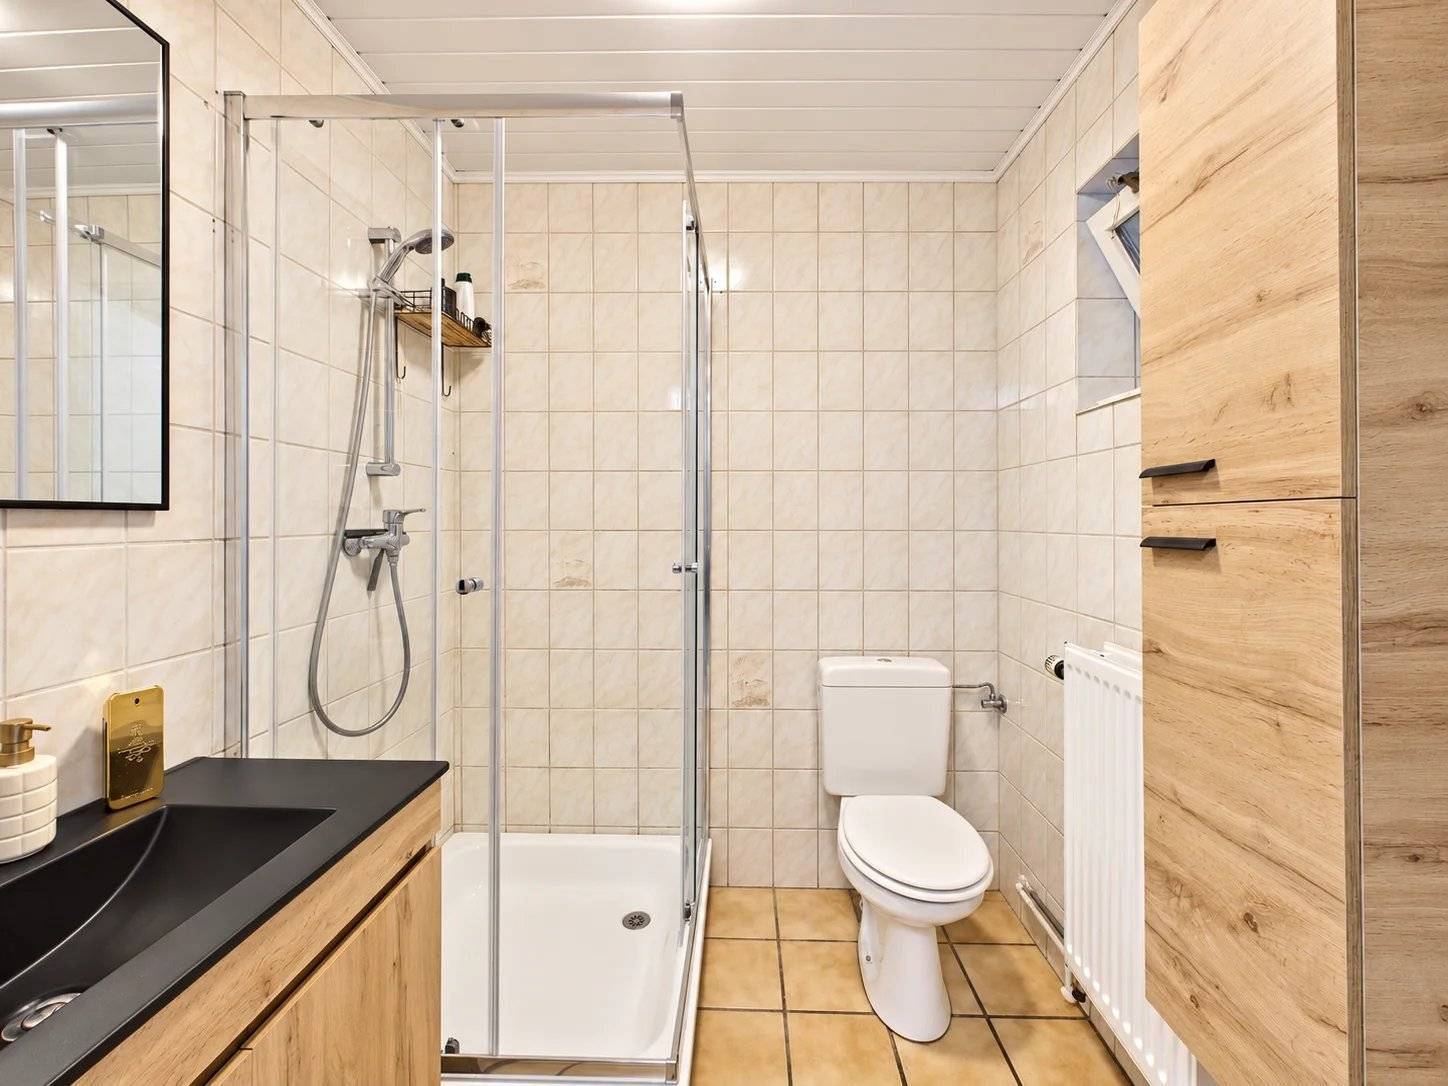
1 Shower room / Lavatory 3 m²
-
1 Garden shelter 8 m²
-
1 Landing 6 m²
-
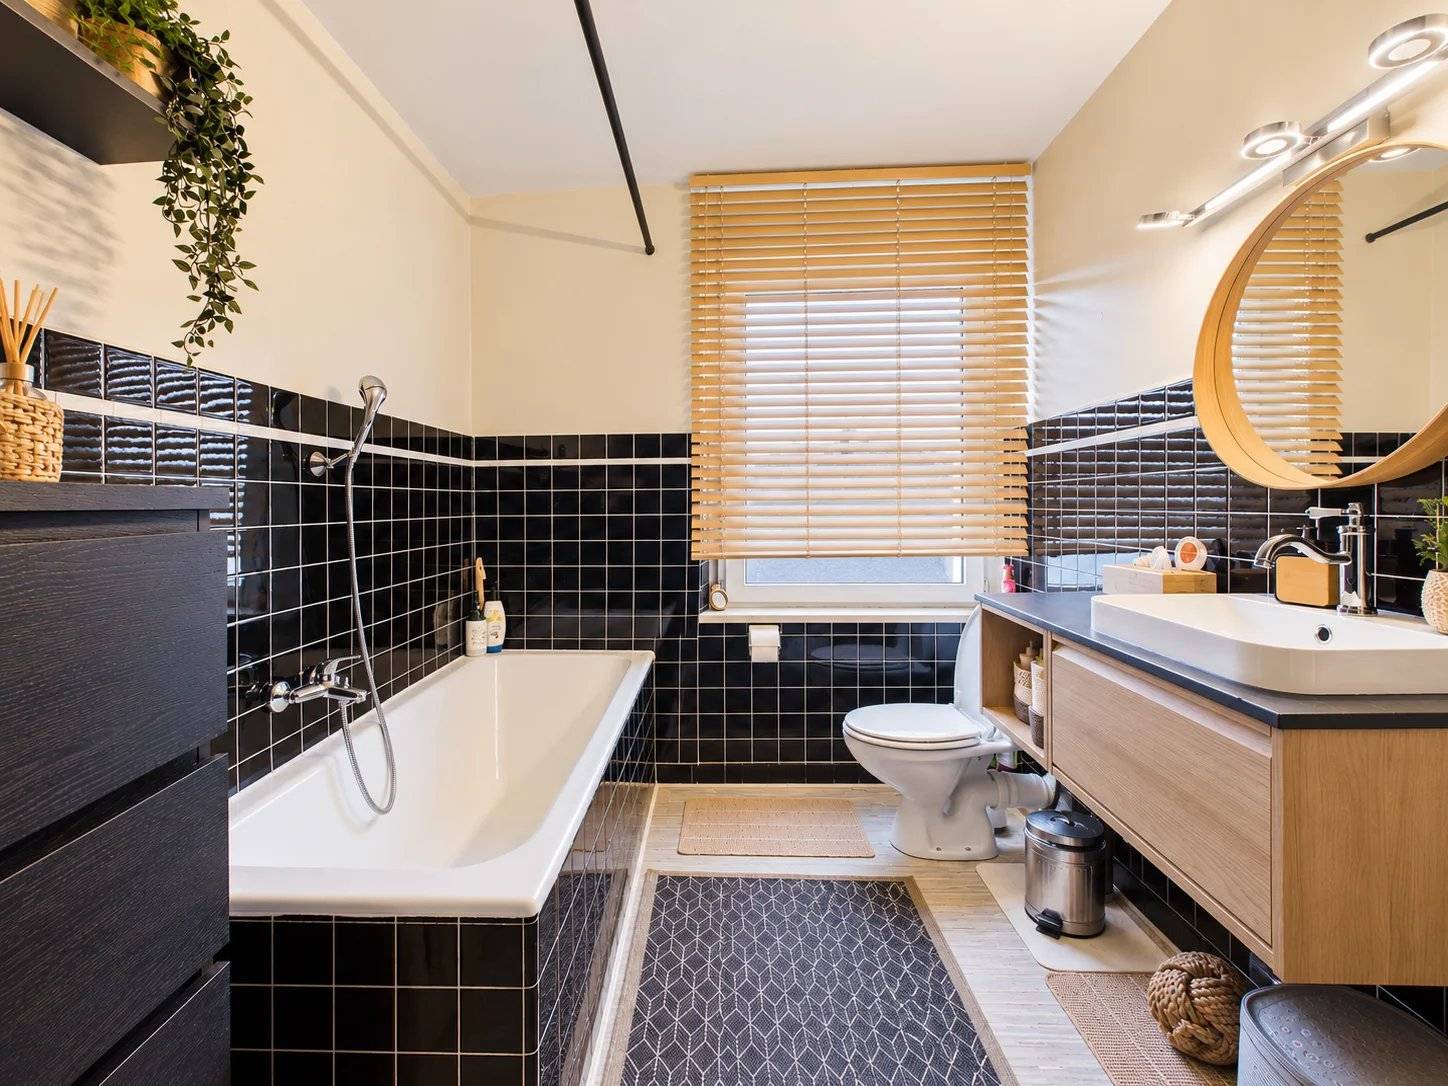
1 Bathroom 6 m²
-
1 Bedroom 13 m²
-
1 Bedroom 14 m²
-
1 Bedroom 16 m²
-
1 Attic 33 m²
-
1 Attic 43 m²
Proximities
- Airport
- Highway
- Bus
- Town centre
- Movies
- Nursery
- Primary school
- Secondary school
- Day care
- Train station
- Bus hub
- Hospital/clinic
- Doctor
- Public pool
- Supermarket
Legal notice
-
Cadastral income
712.05 €
-
Flood risks
Non-flood zone
-
Certificate: Oil tank conformity
N/A
-
Certificate : Electric installation conformity
3
-
« As Built » certificate
N/A
-
Subdivision authorization
N/A
-
Pre-emptive right possible
N/A
-
Possibility of connecting : Water / Gas / Electricity
-
PEB unique code
20261026021660
-
Specific primary energy consumption
166 kWh/m²·year
-
Total consumption of primary energy
46735 kWh/an
-
CO2 emission
41 kg CO2/m².year
Services
- Double glazing
- Internet
- Swimming pool
 €310,000
 154 m²
 Ground floor / 2 floors
 4
 2
 1