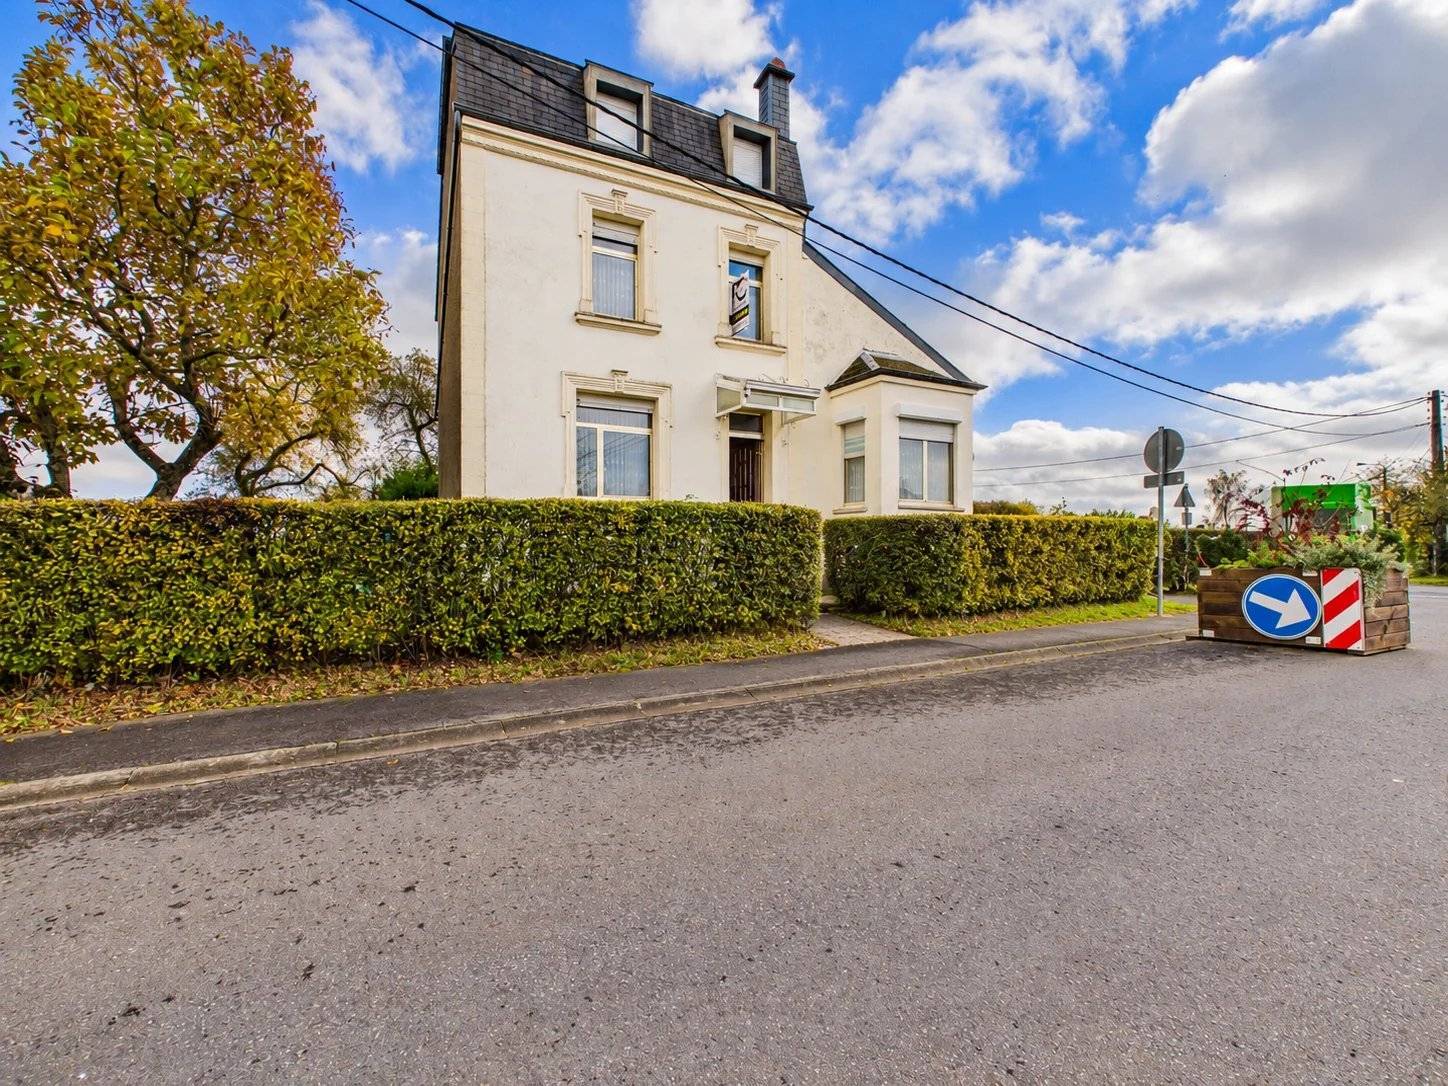
Sale House Hondelange
€285,000
Summary
- Reference 87539892
- Rooms 14 rooms
- Area 140 m²
- Total area 279.7 m²
- Heating device Central
- Heating type Fuel oil
- Heating access Individual
- Hot water device Boiler
- Hot water access Individual
- Waste water Main drainage
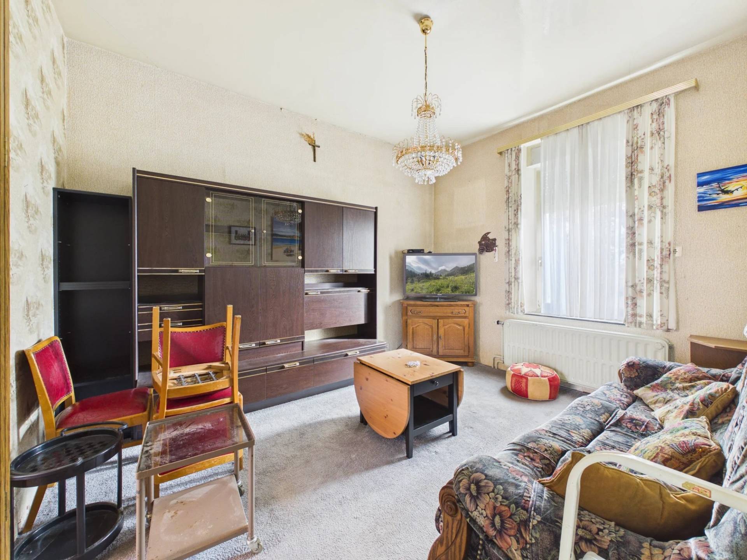
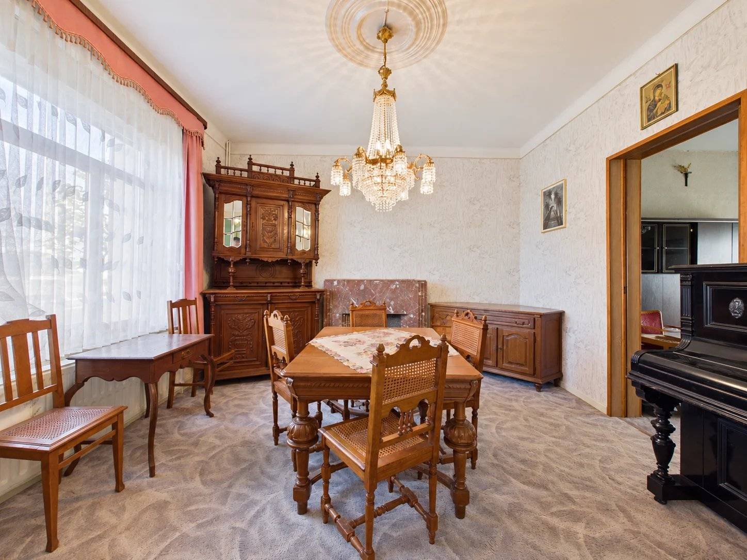
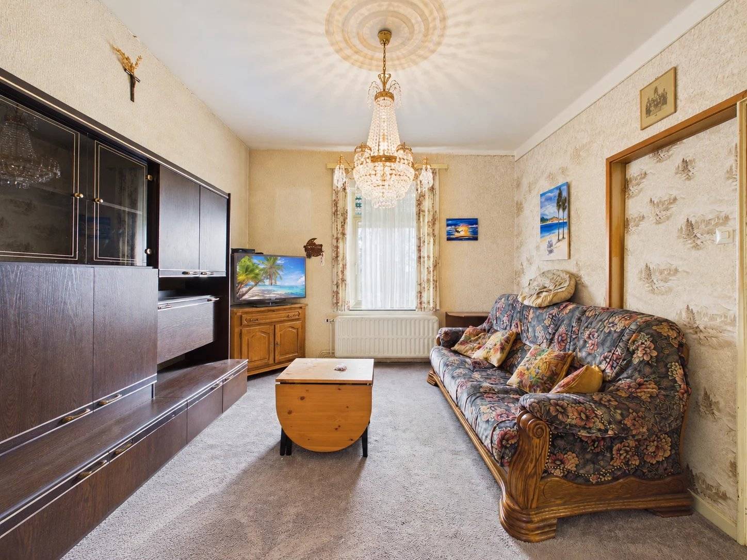
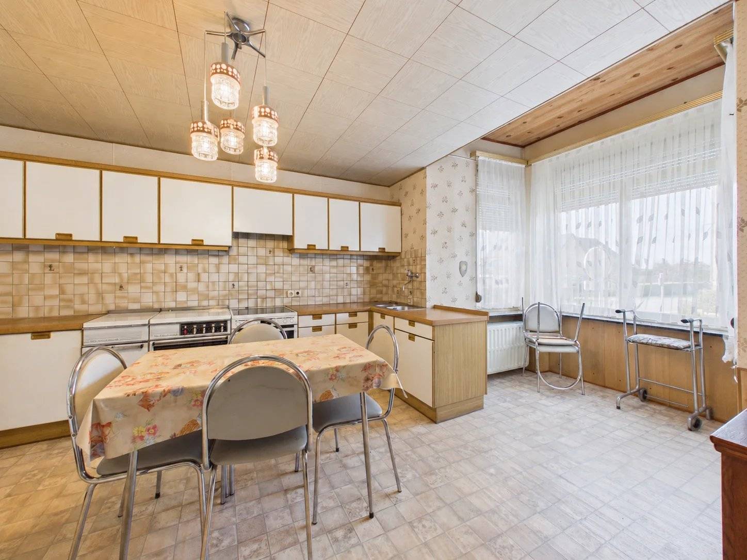
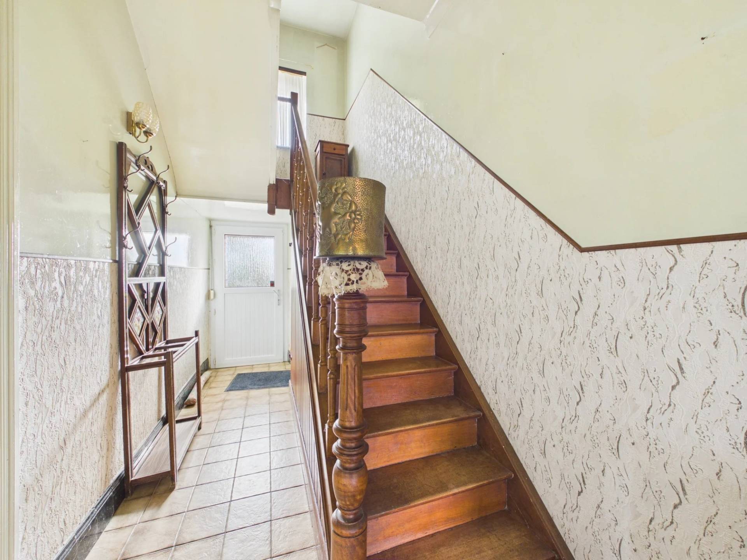
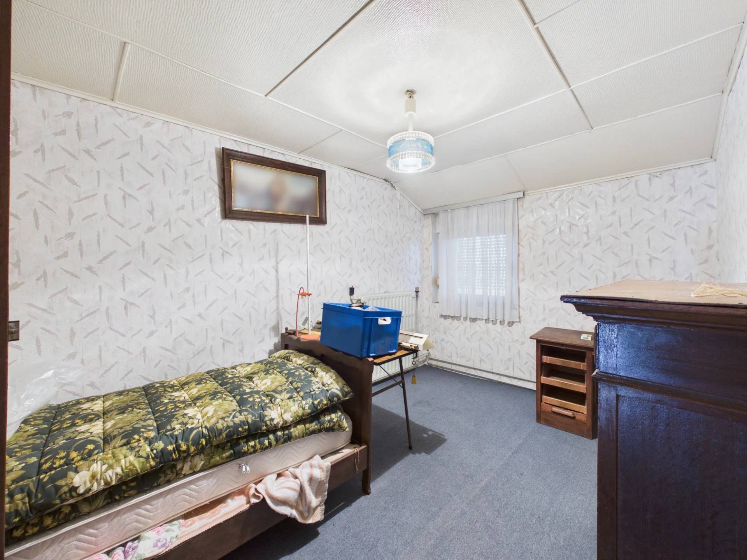
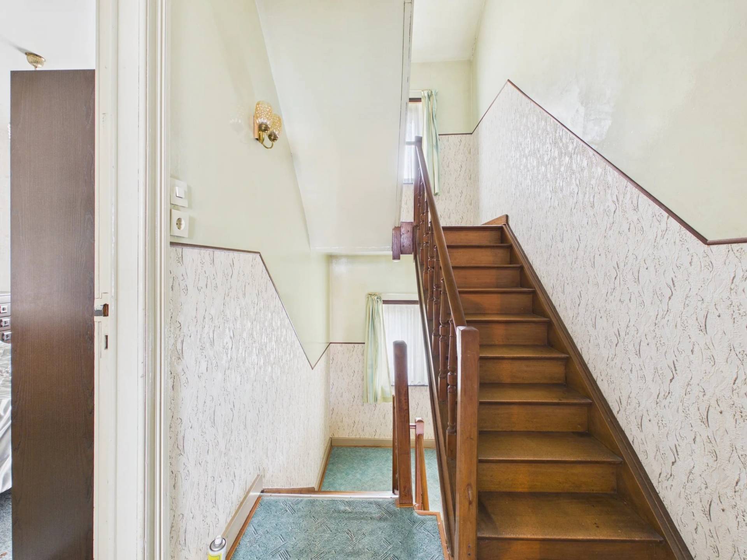
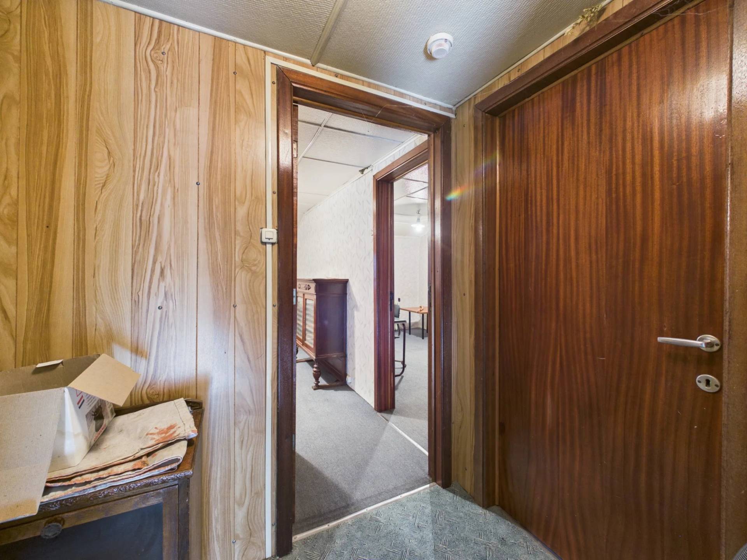
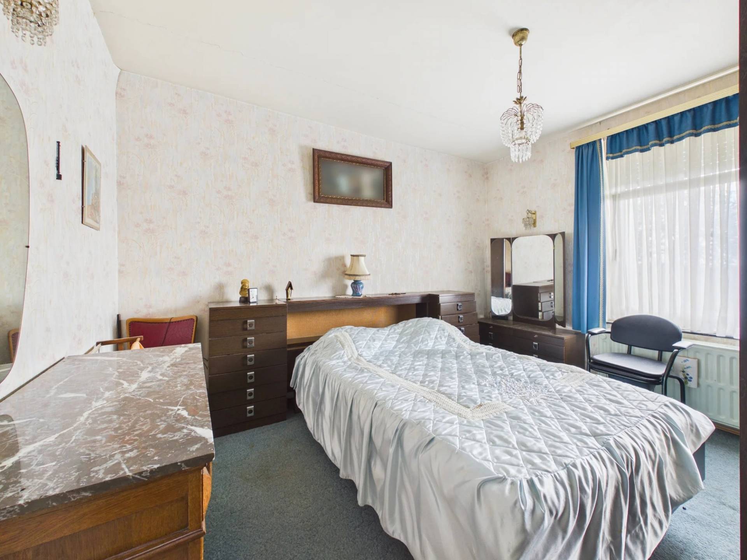
- Condition Requires renovation
- Floor Split-level / 3 floors
- Orientation East, West
- View Slight Garden Street
Areas
-
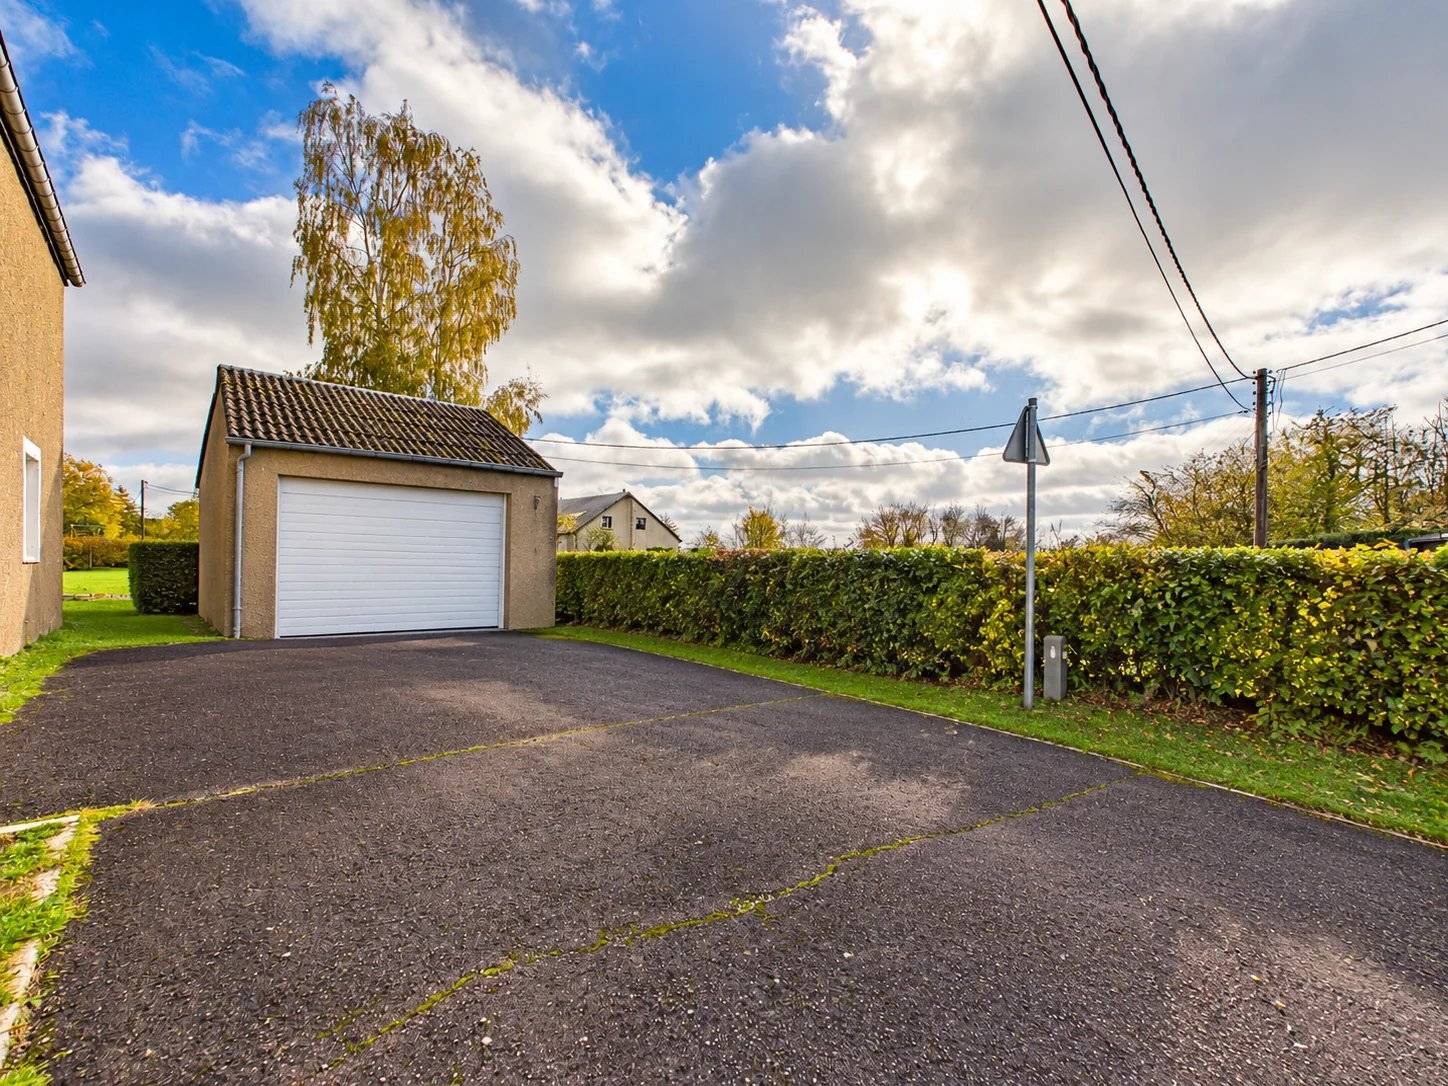
1 Outdoor parking
-
1 Outdoor parking
-
1 Outdoor parking
-
1 Outdoor parking
-
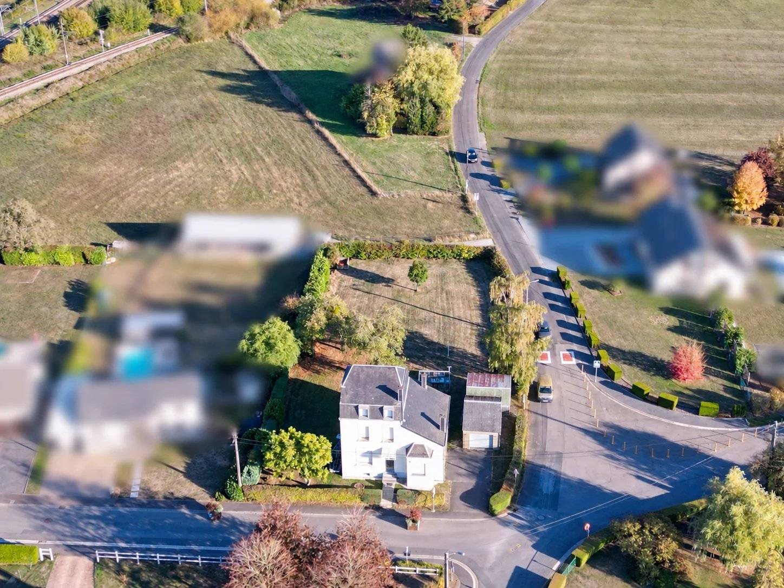
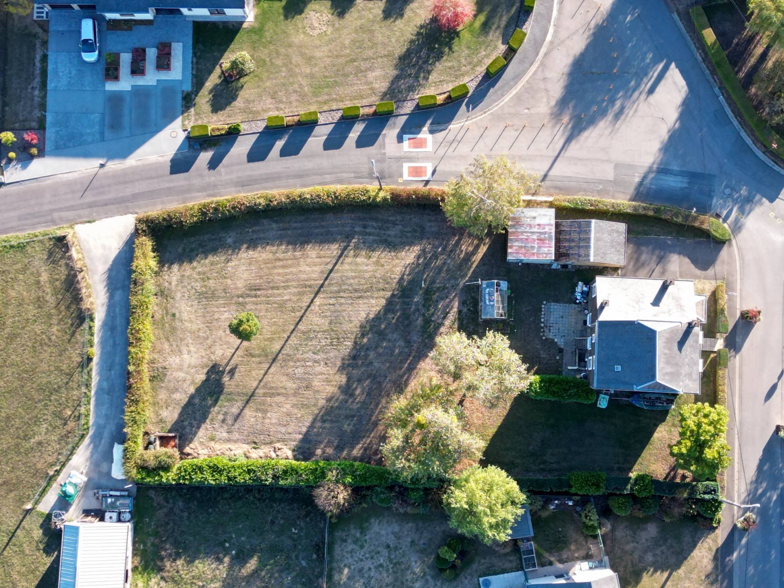
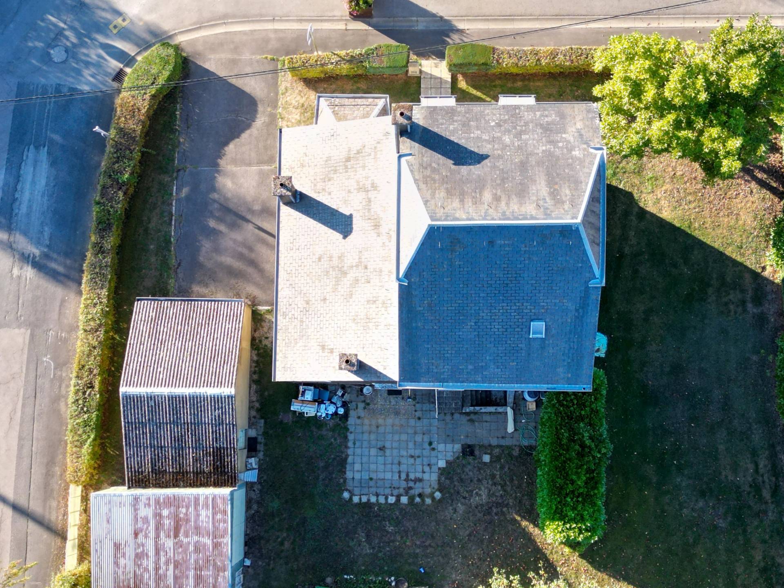
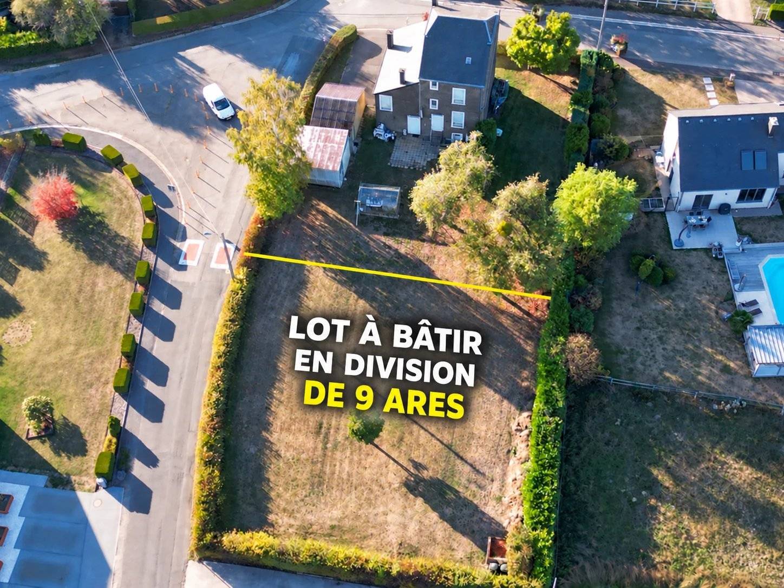
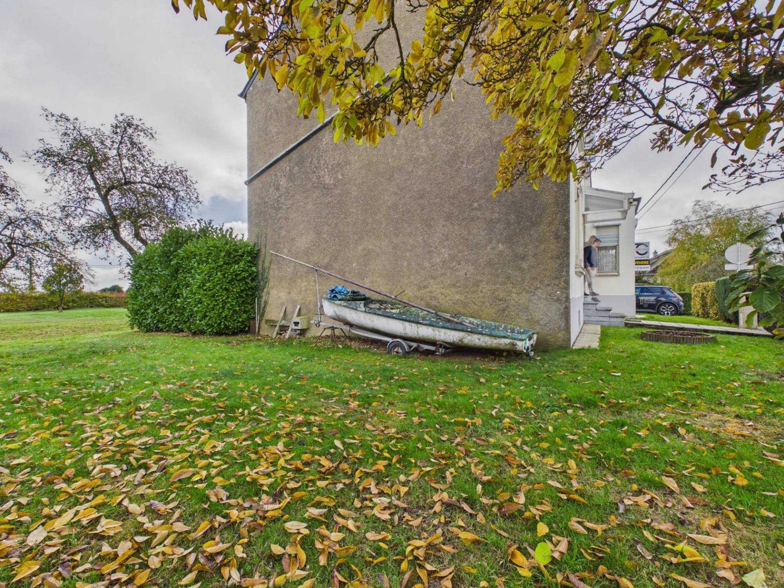
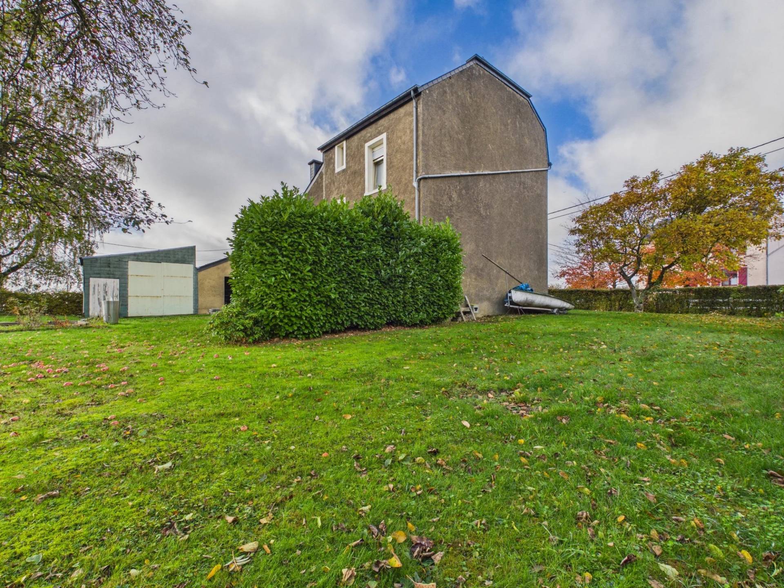
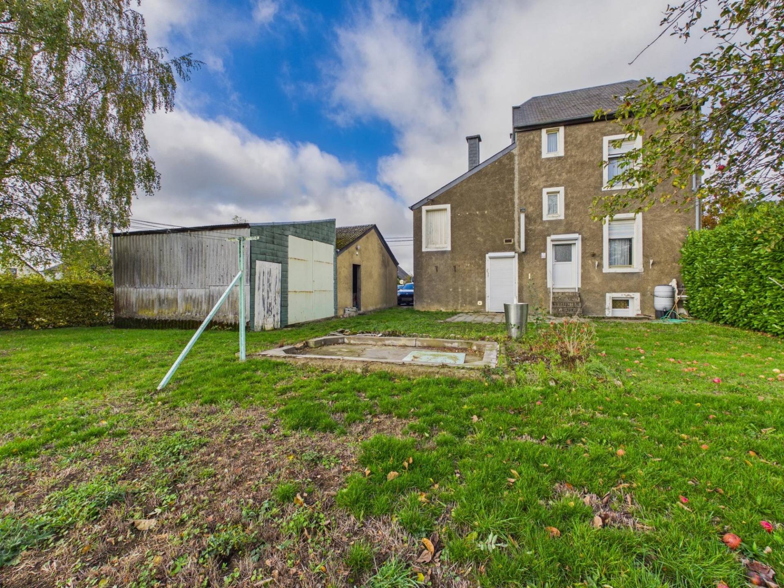
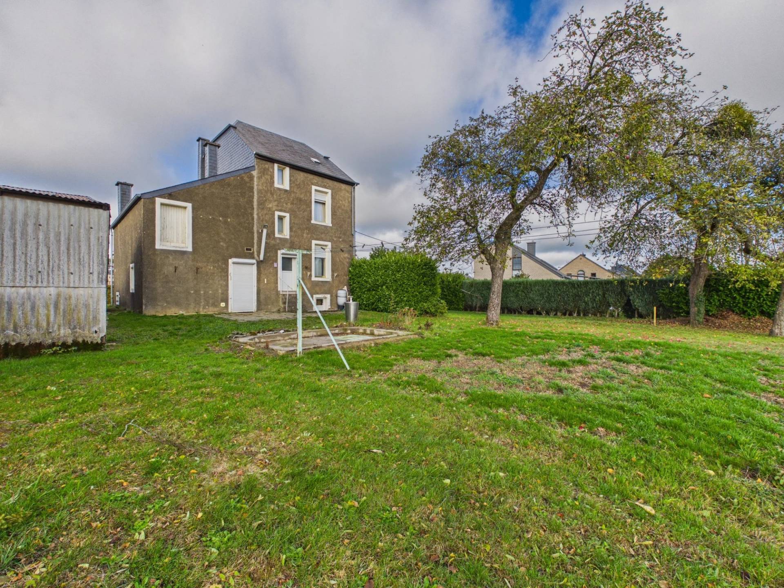
1 Land 600 m²
-
1 Terrace 46 m²
-
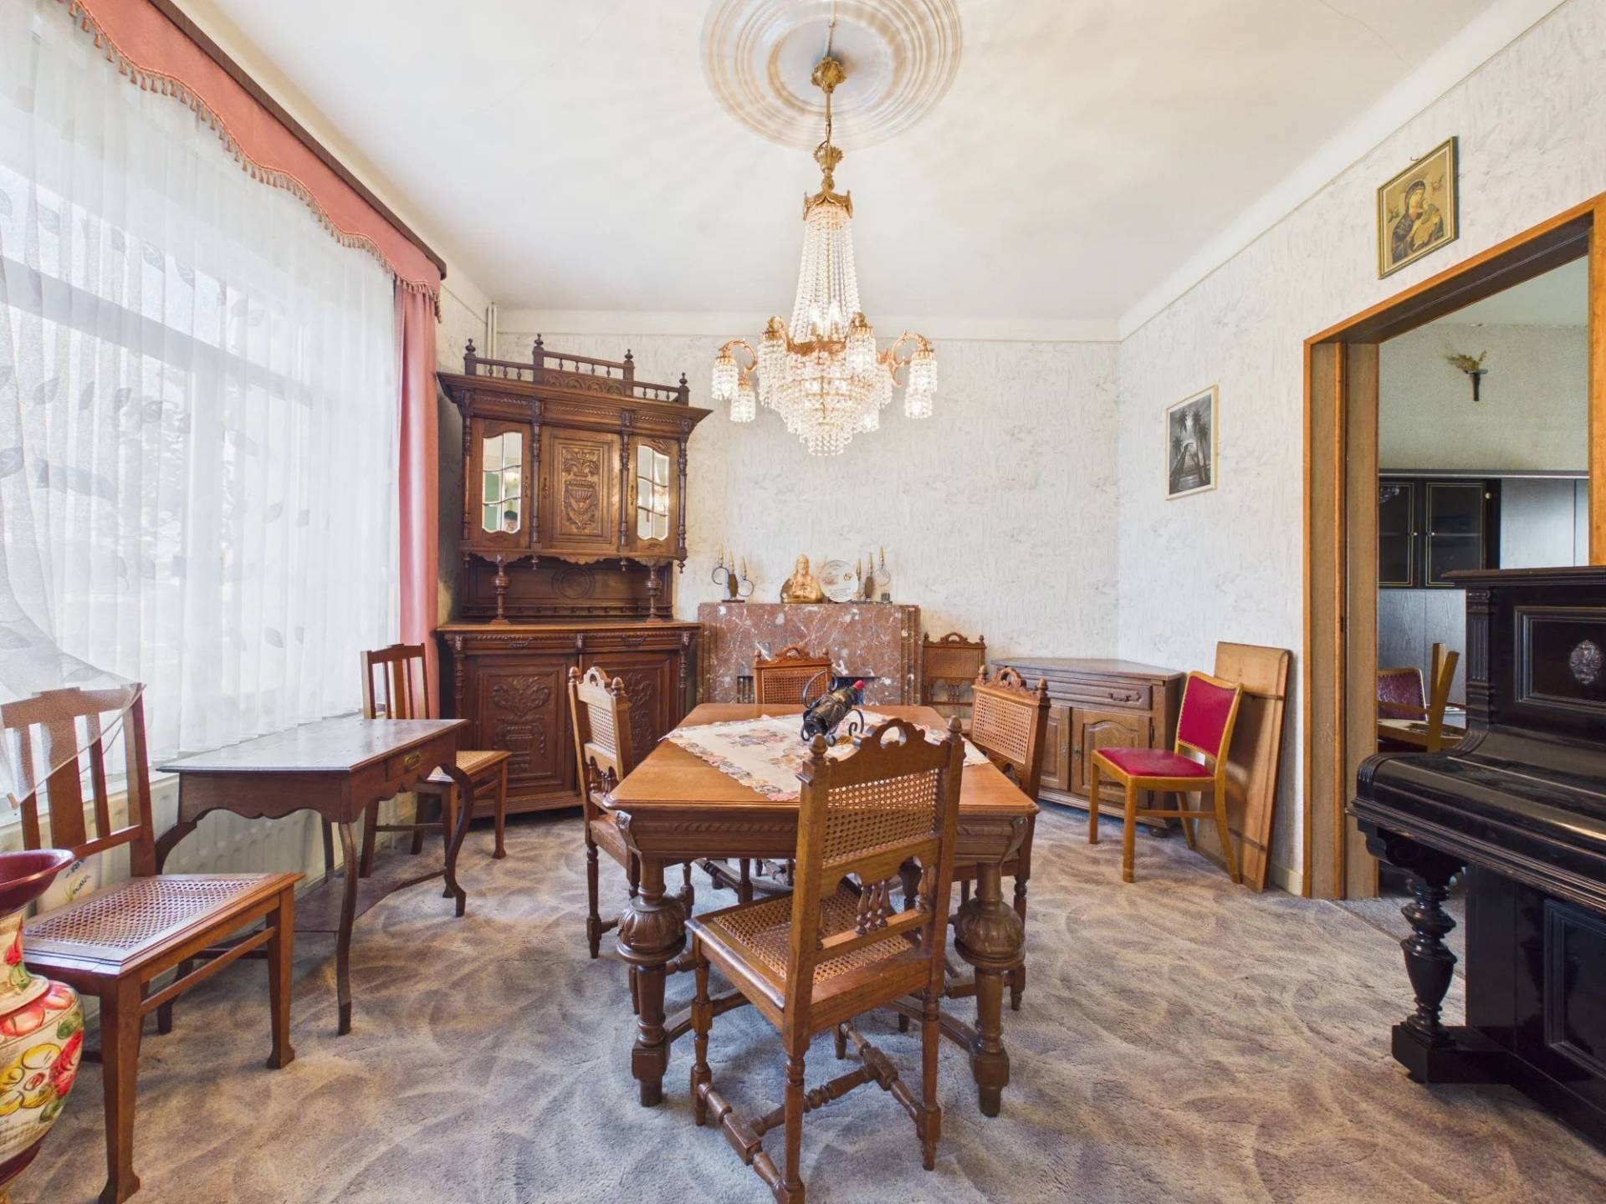
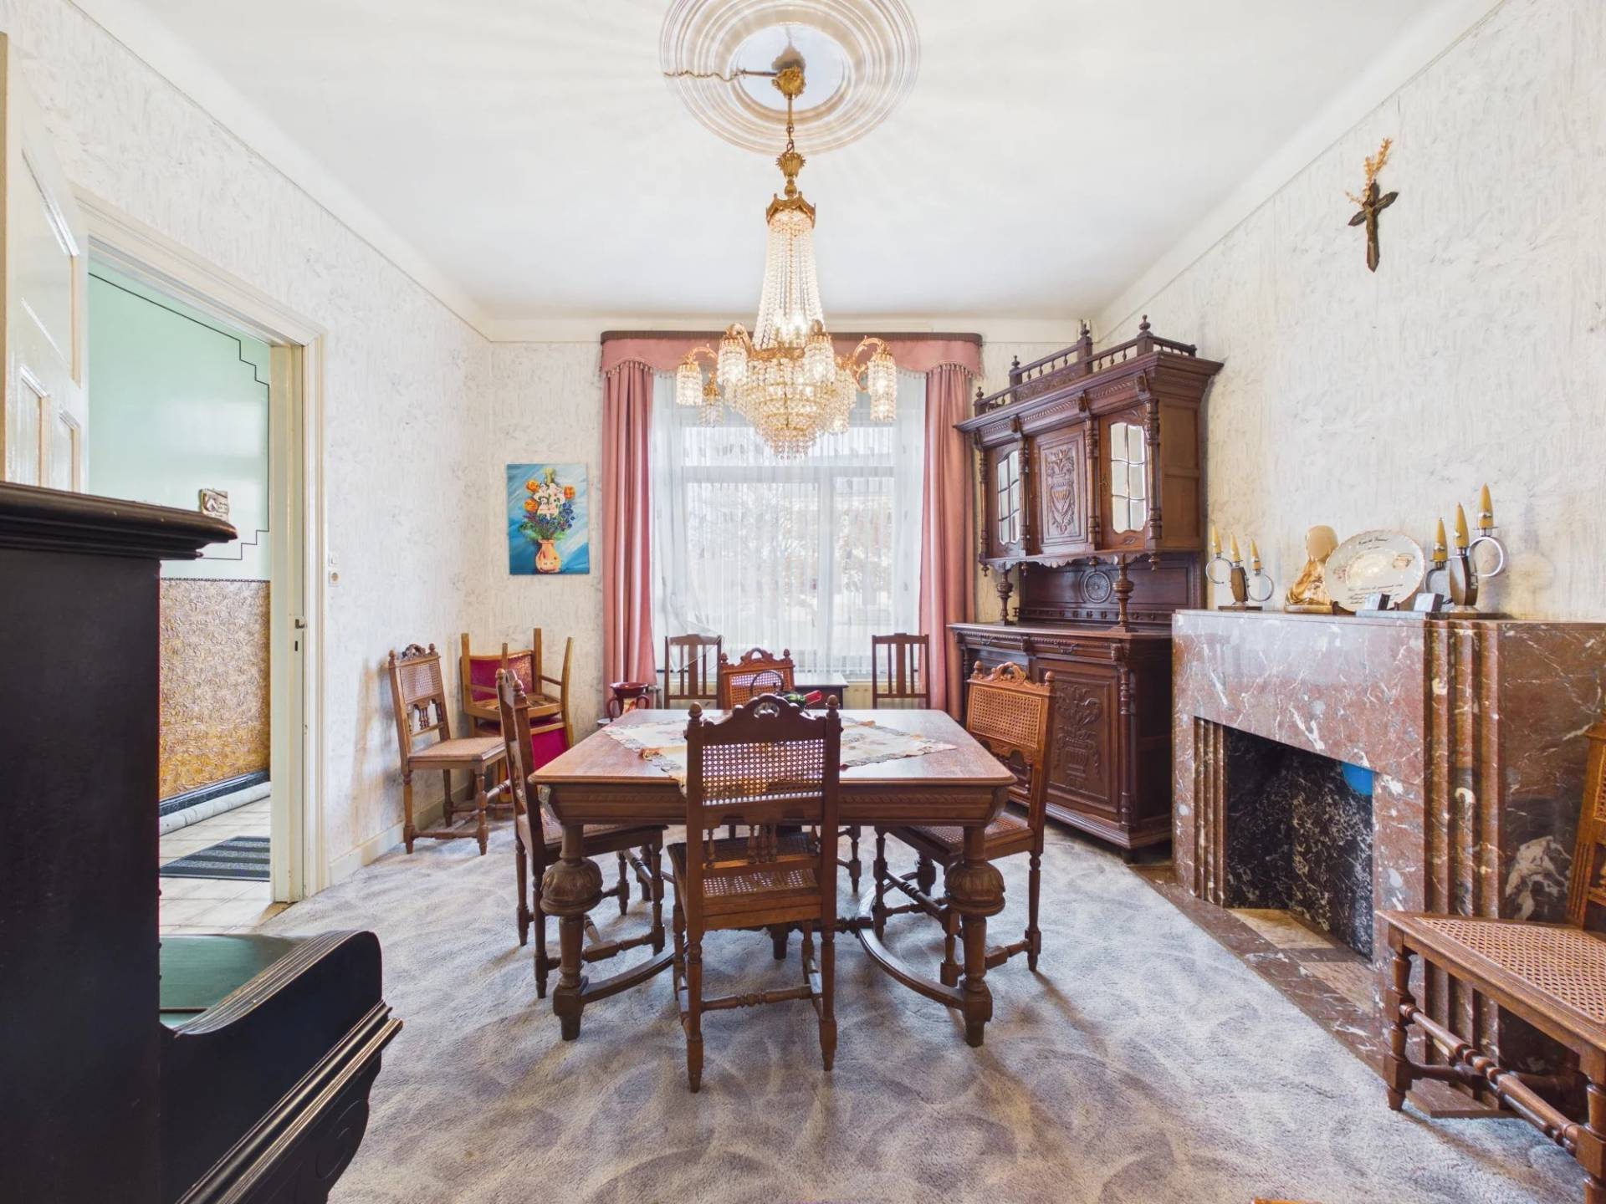
1 Living room/dining area 29 m²
-
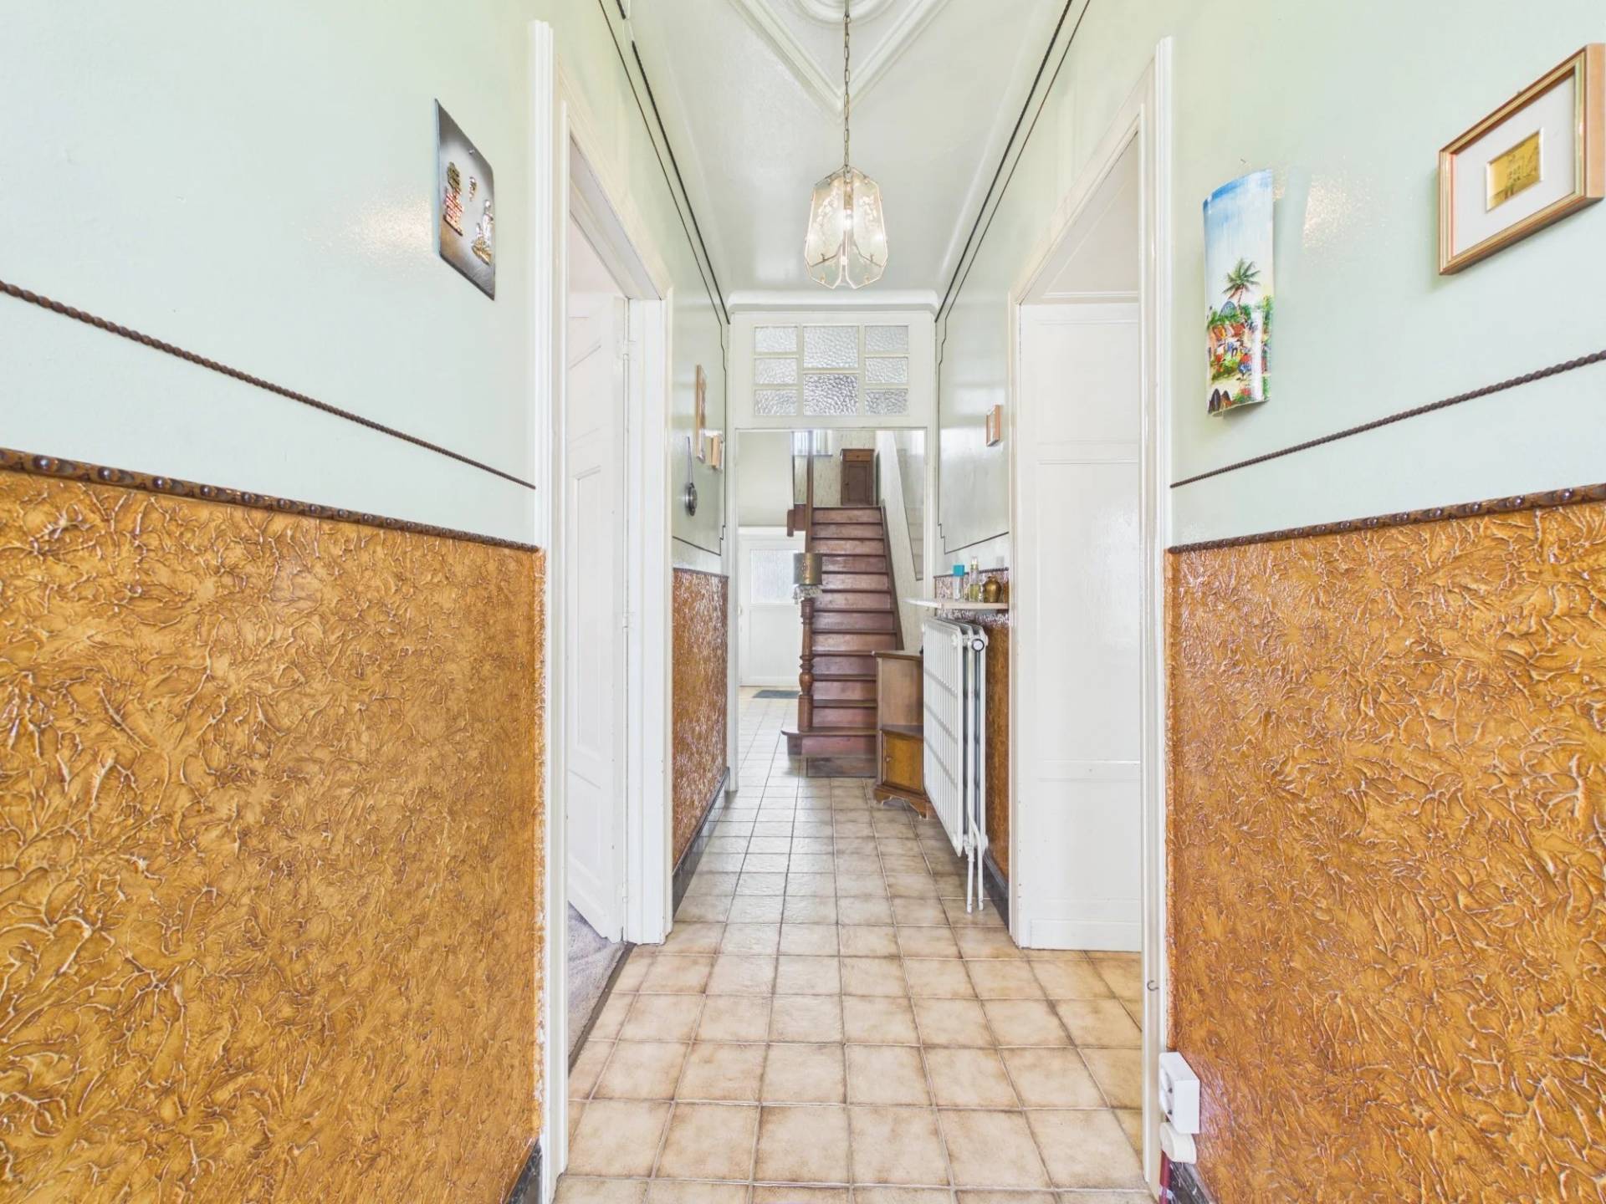
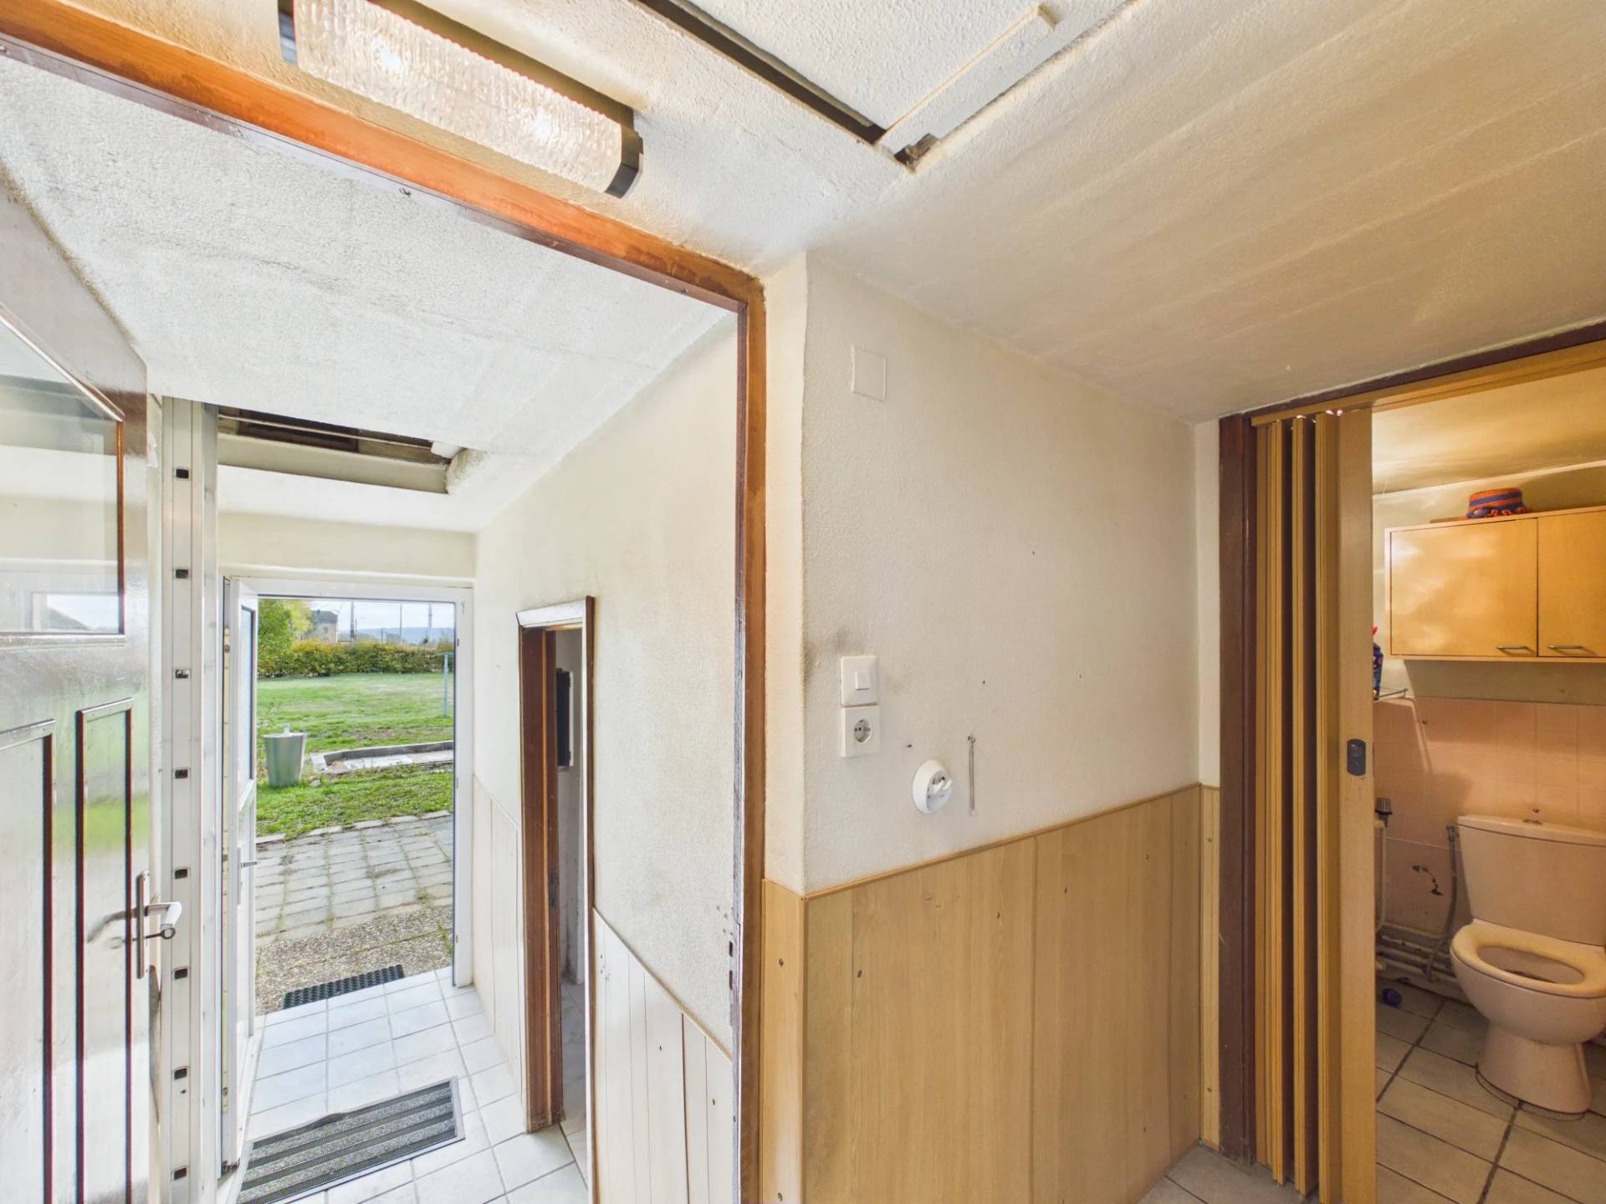
1 Entrance 7 m²
-
1 Entrance 5 m²
-
1 Hall 6 m²
-
1 Lavatory 1 m²
-
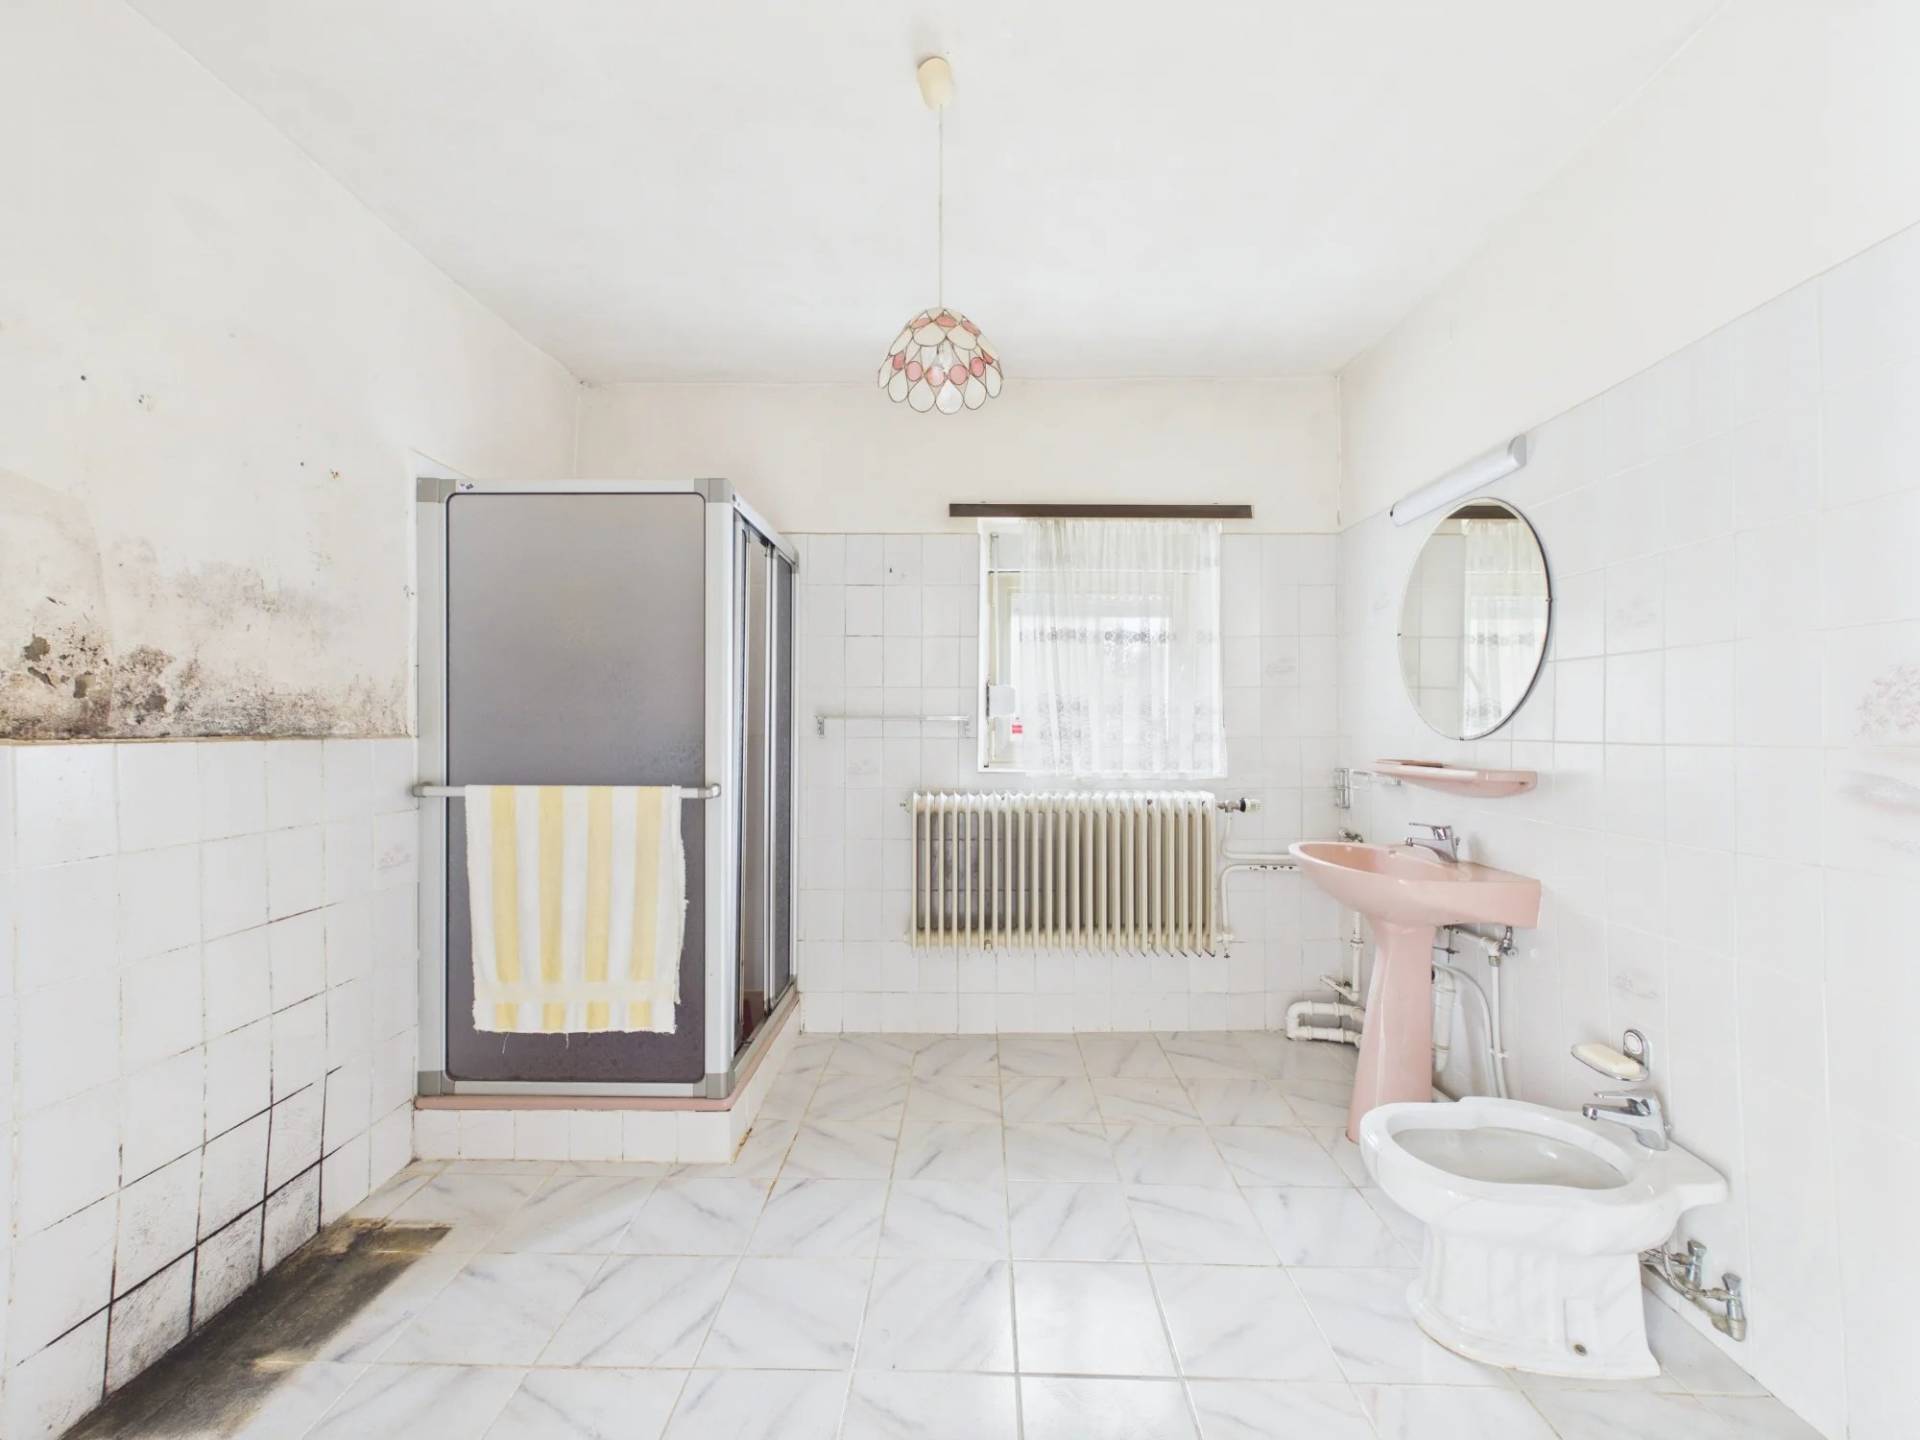
1 Shower room 8 m²
-
1 Kitchen 16 m²
-
1 Garage 30 m²
-
1 Cellar 21 m²
-
1 Cellar 21 m²
-
1 Cellar 16 m²
-
1 Landing 3 m²
-
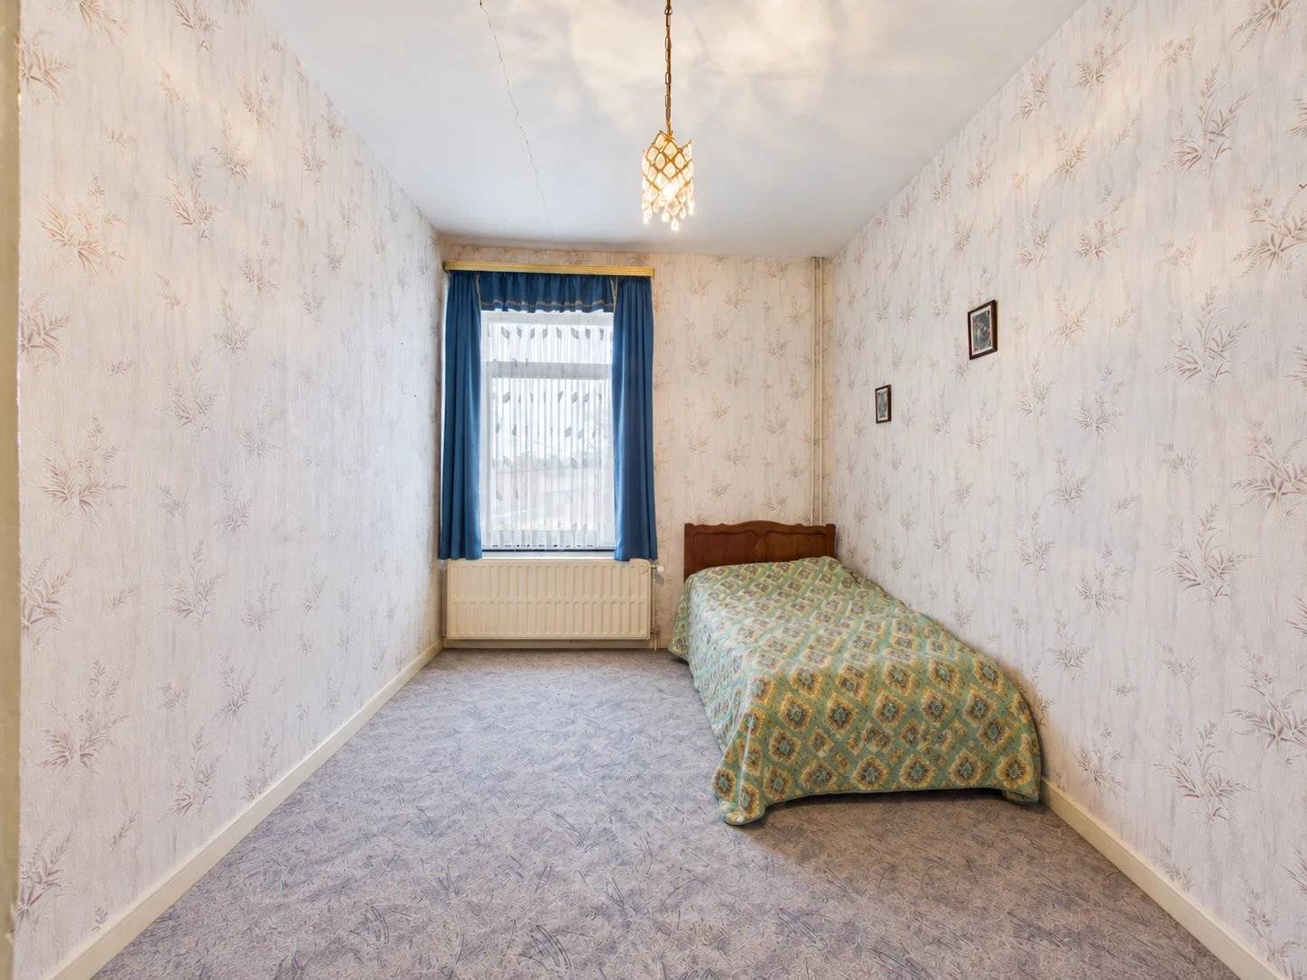
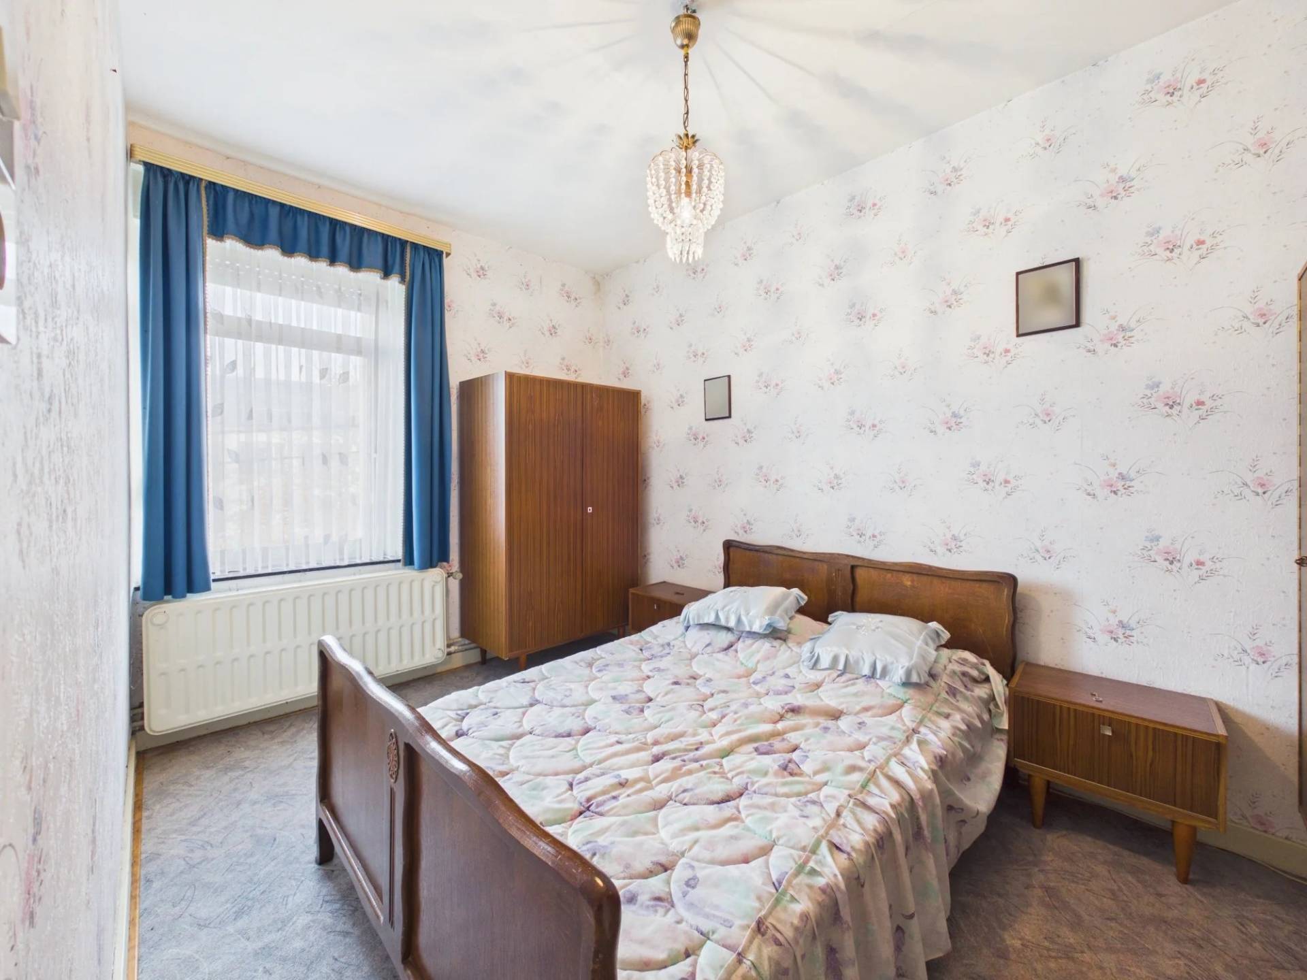
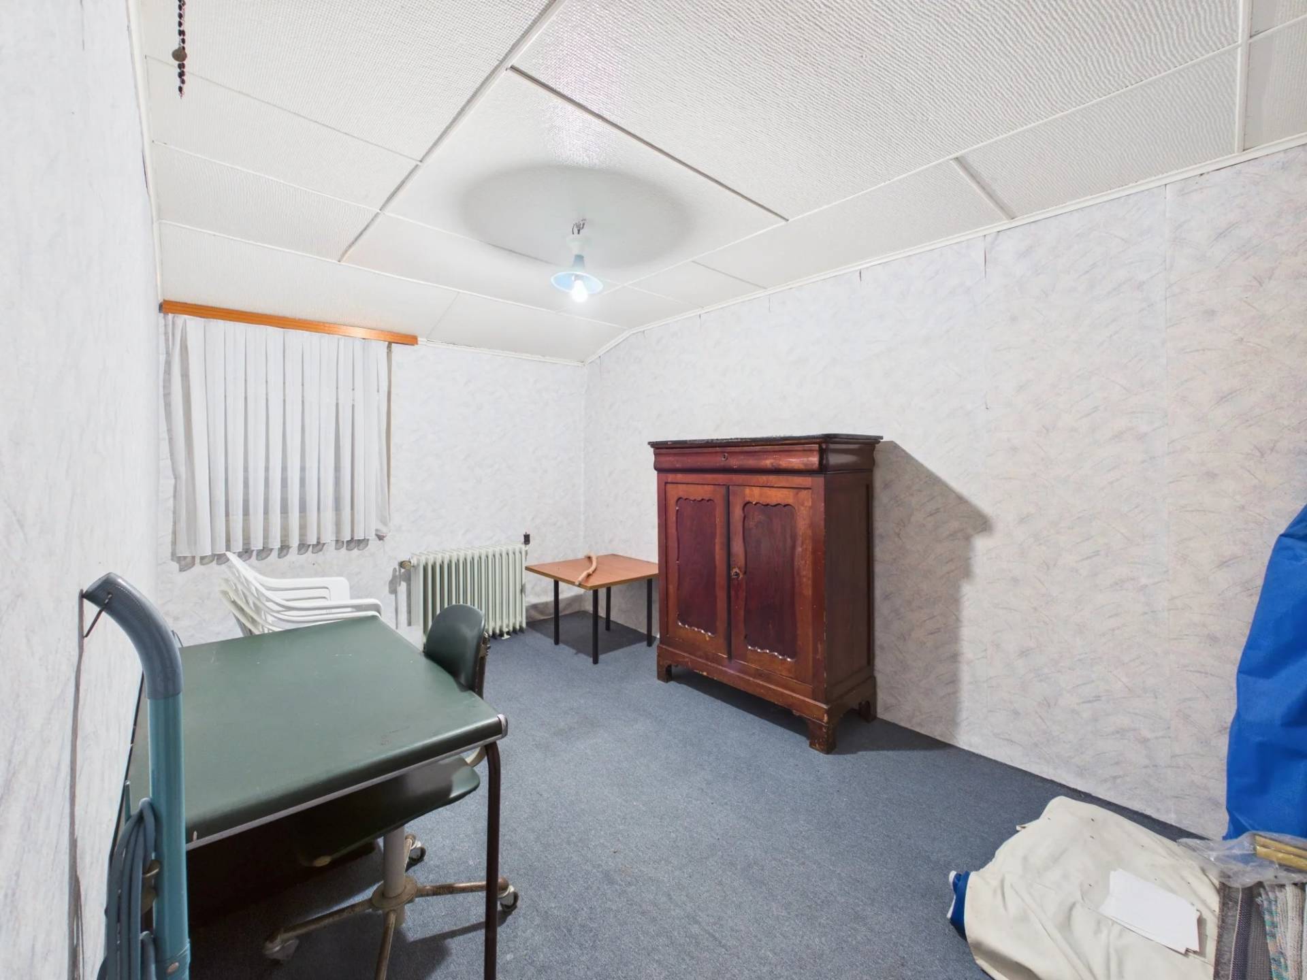
1 Bedroom 13 m²
-
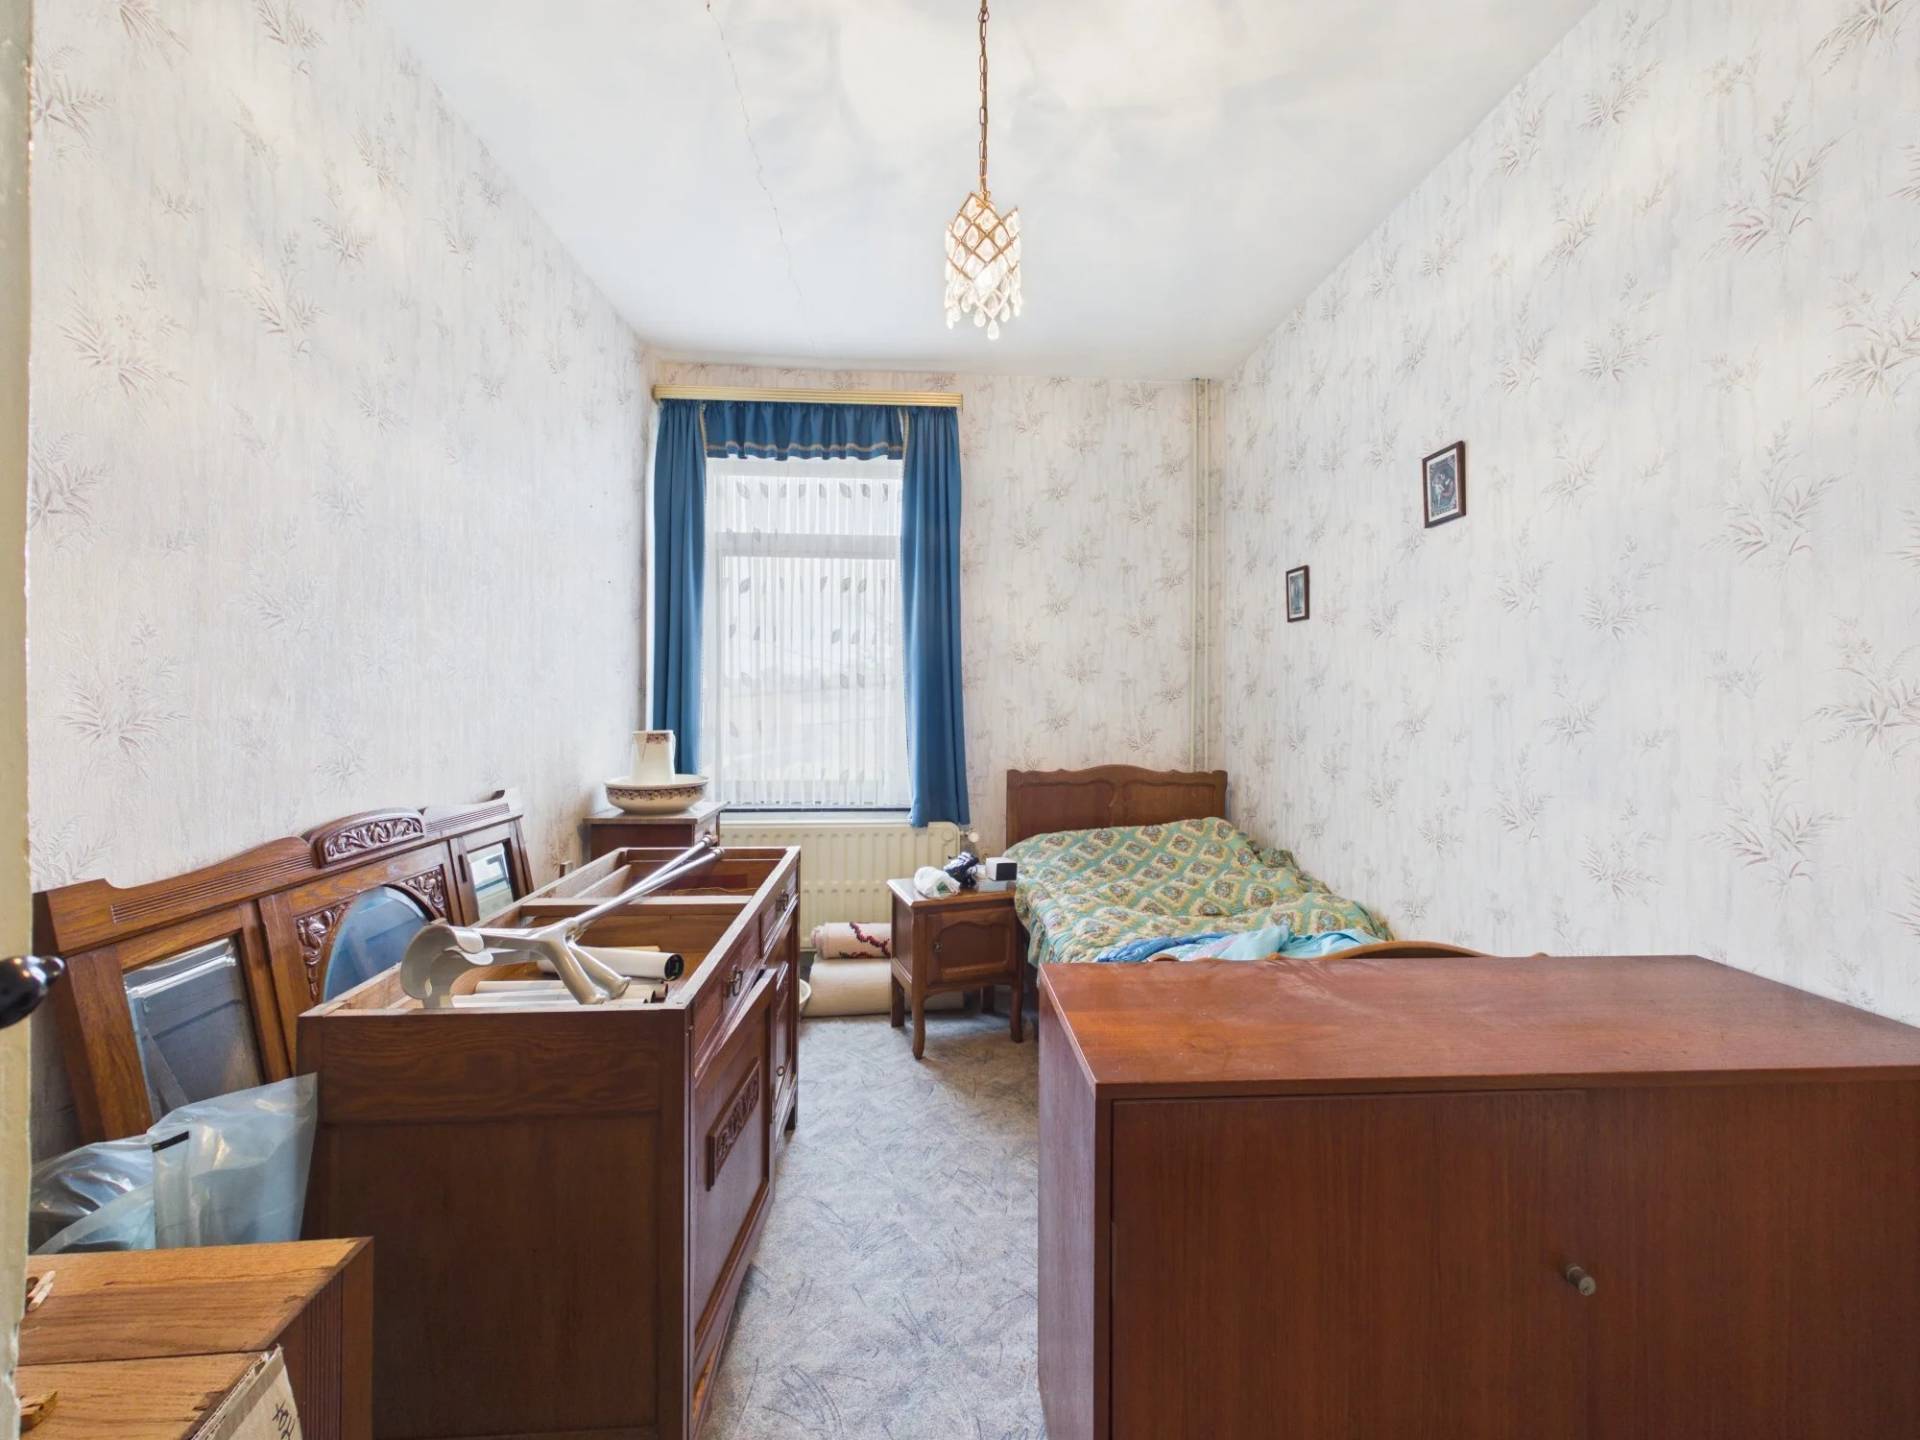
1 Bedroom 10 m²
-
1 Bedroom 10 m²
-
1 Landing 4 m²
-
1 Bedroom 10 m²
-
1 Bedroom 10 m²
-
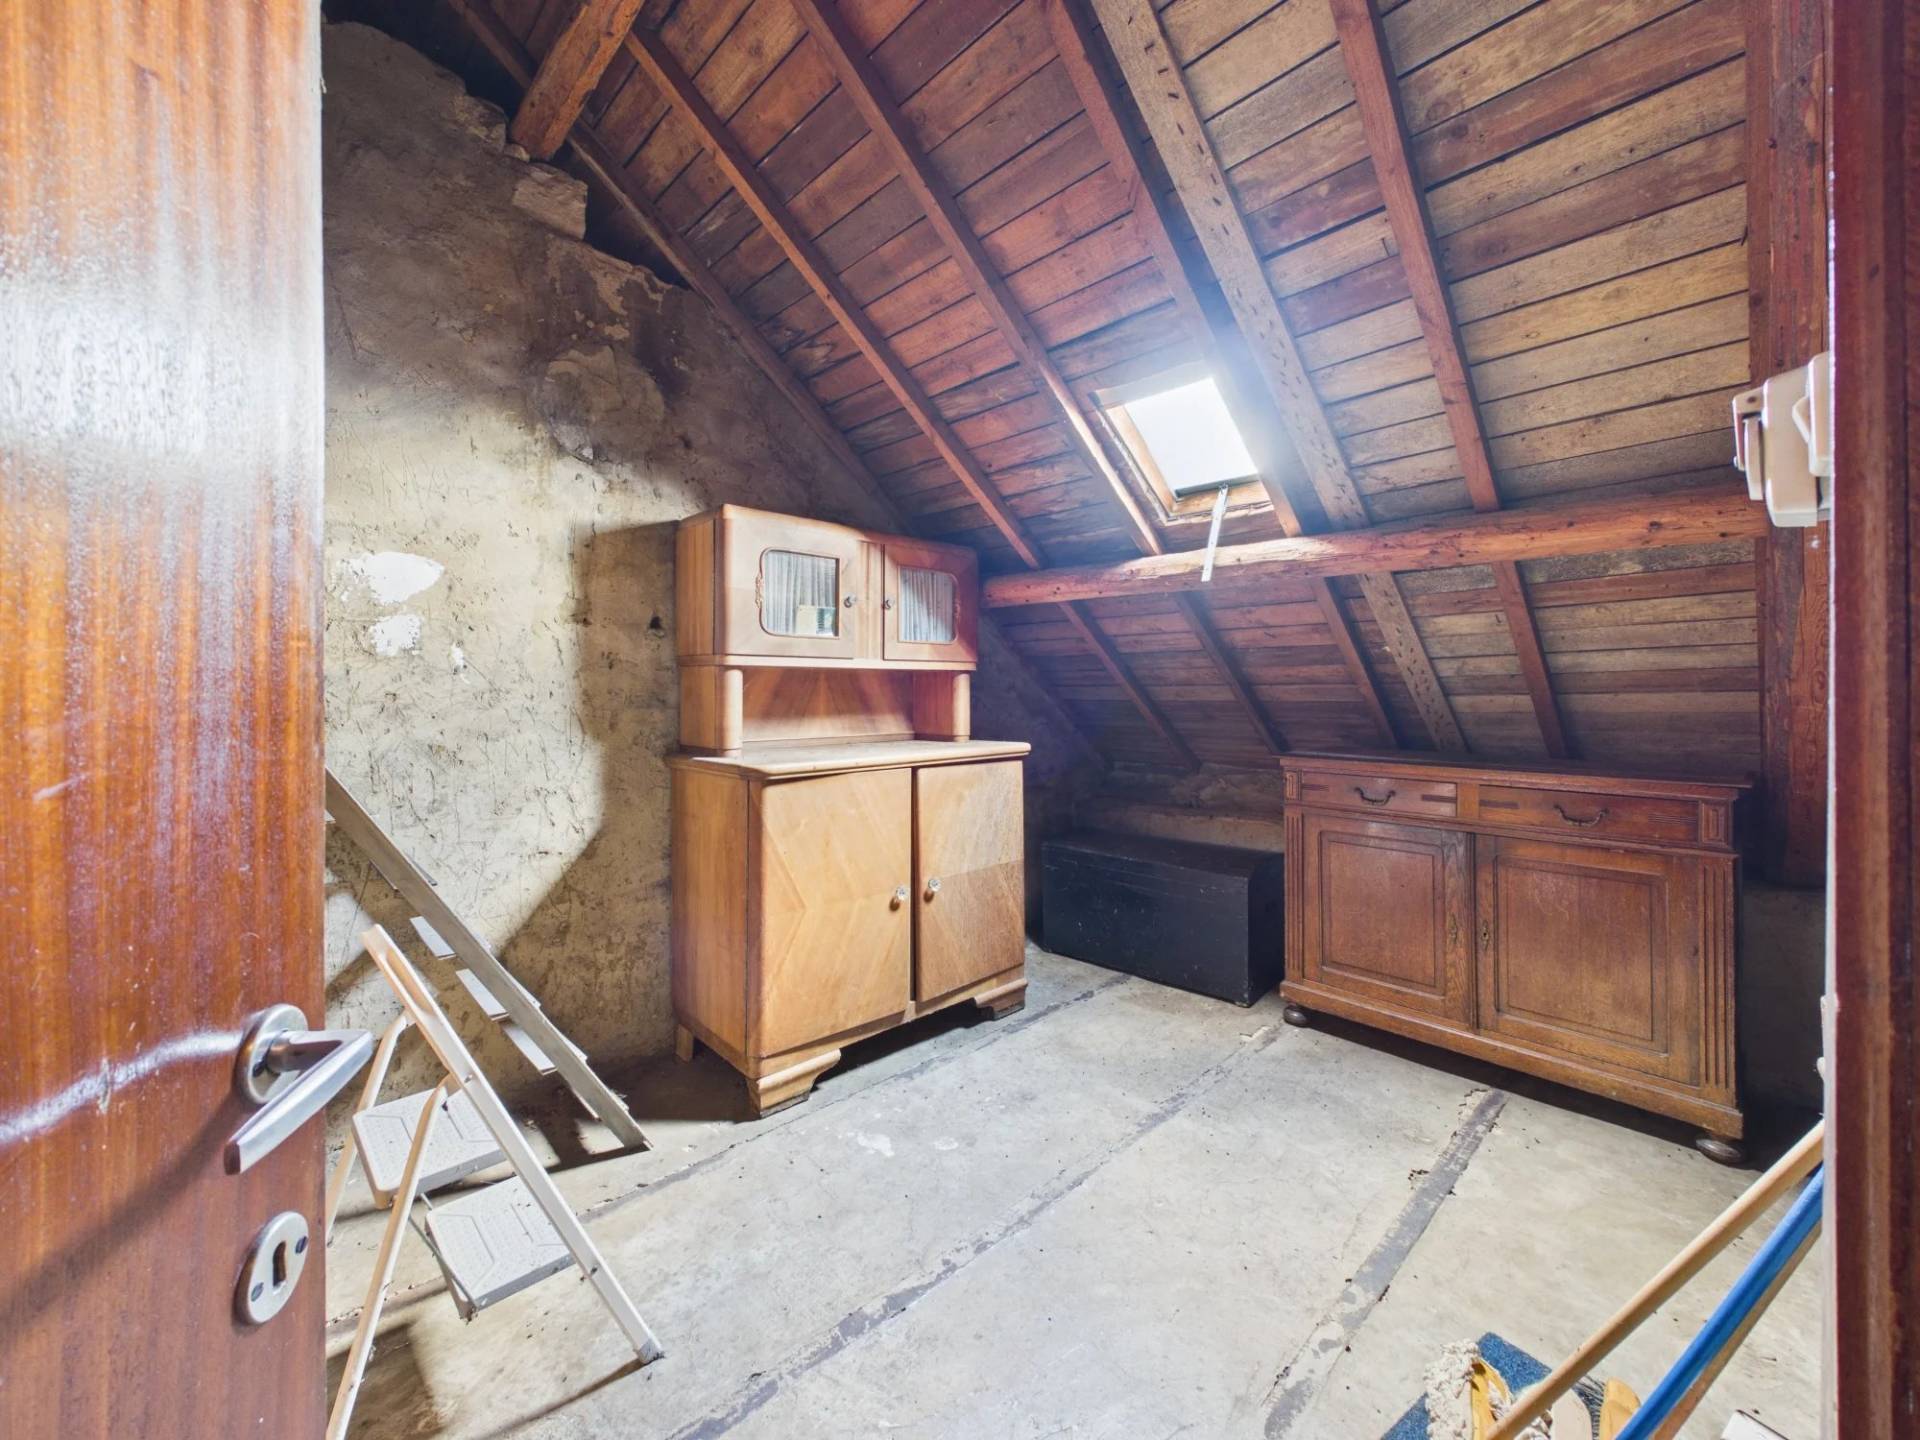
1 Attic 13 m²
Proximities
- Highway
- Bus
- Town centre
- Movies
- Shops
- Nursery
- Primary school
- Secondary school
- Day care
- Train station
- Bus hub
- Golf
- Hospital/clinic
- Doctor
- Park
- Public parking
- Public pool
- On main road
- Sport center
- Supermarket
- Taxi
- Tennis
- University
Legal notice
-
PEB unique code
20261017027551
-
Specific primary energy consumption
649 kWh/m²·year
-
Total consumption of primary energy
125602 kWh/an
-
CO2 emission
160 kg CO2/m².year
-
Cadastral income
822 €
-
Flood risks
Non-flood zone
-
Last use designation
Living area (residential, urban or rural)
-
Possibility of connecting : Water / Gas / Electricity
Services
- Double glazing
- Aluminum window
- Internet
- Fence
- TV distribution
 €285,000
 140 m²
 Split-level / 3 floors
 5
 46 m²
 1
 1