


Sale House Soleuvre
Sale House Soleuvre
Sale House Soleuvre
Sale House Soleuvre
Sale House Soleuvre
Sale House Soleuvre
Sale House Soleuvre
Sale House Soleuvre
Sale House Soleuvre
Sale House Soleuvre
Sale House Soleuvre
Sale House Soleuvre
Sale House Soleuvre
Sale House Soleuvre
Sale House Soleuvre
Sale House Soleuvre
Sale House Soleuvre
Sale House Soleuvre
Sale House Soleuvre
Sale House Soleuvre
Sale House Soleuvre
Sale House Soleuvre
Sale House Soleuvre
Sale House Soleuvre
Sale House Soleuvre
Sale House Soleuvre
Sale House Soleuvre
Sale House Soleuvre
Sale House Soleuvre
Sale House Soleuvre
Sale House Soleuvre
Sale House Soleuvre
Sale House Soleuvre
Sale House Soleuvre
Sale House Soleuvre
Sale House Soleuvre
Sale House Soleuvre
Sale House Soleuvre
Sale House Soleuvre
Sale House Soleuvre

CARACTÉRISTIQUES

  • €1,200,000
  • 245 m²
  • Split-level / 3 floors
  • 5
  • 18 m²
  • 2
  • 2
  • EEnergy class

PROPERTY DESCRIPTION

FOR SALE IN SOLEUVRE — FULLY RENOVATED HOUSE, 5 BEDROOMS, OFFICE AND GARDEN

€1,200,000

± 215 sqm of net surface | ± 270 sqm of gross surface | Land of 2 ares 93 ca

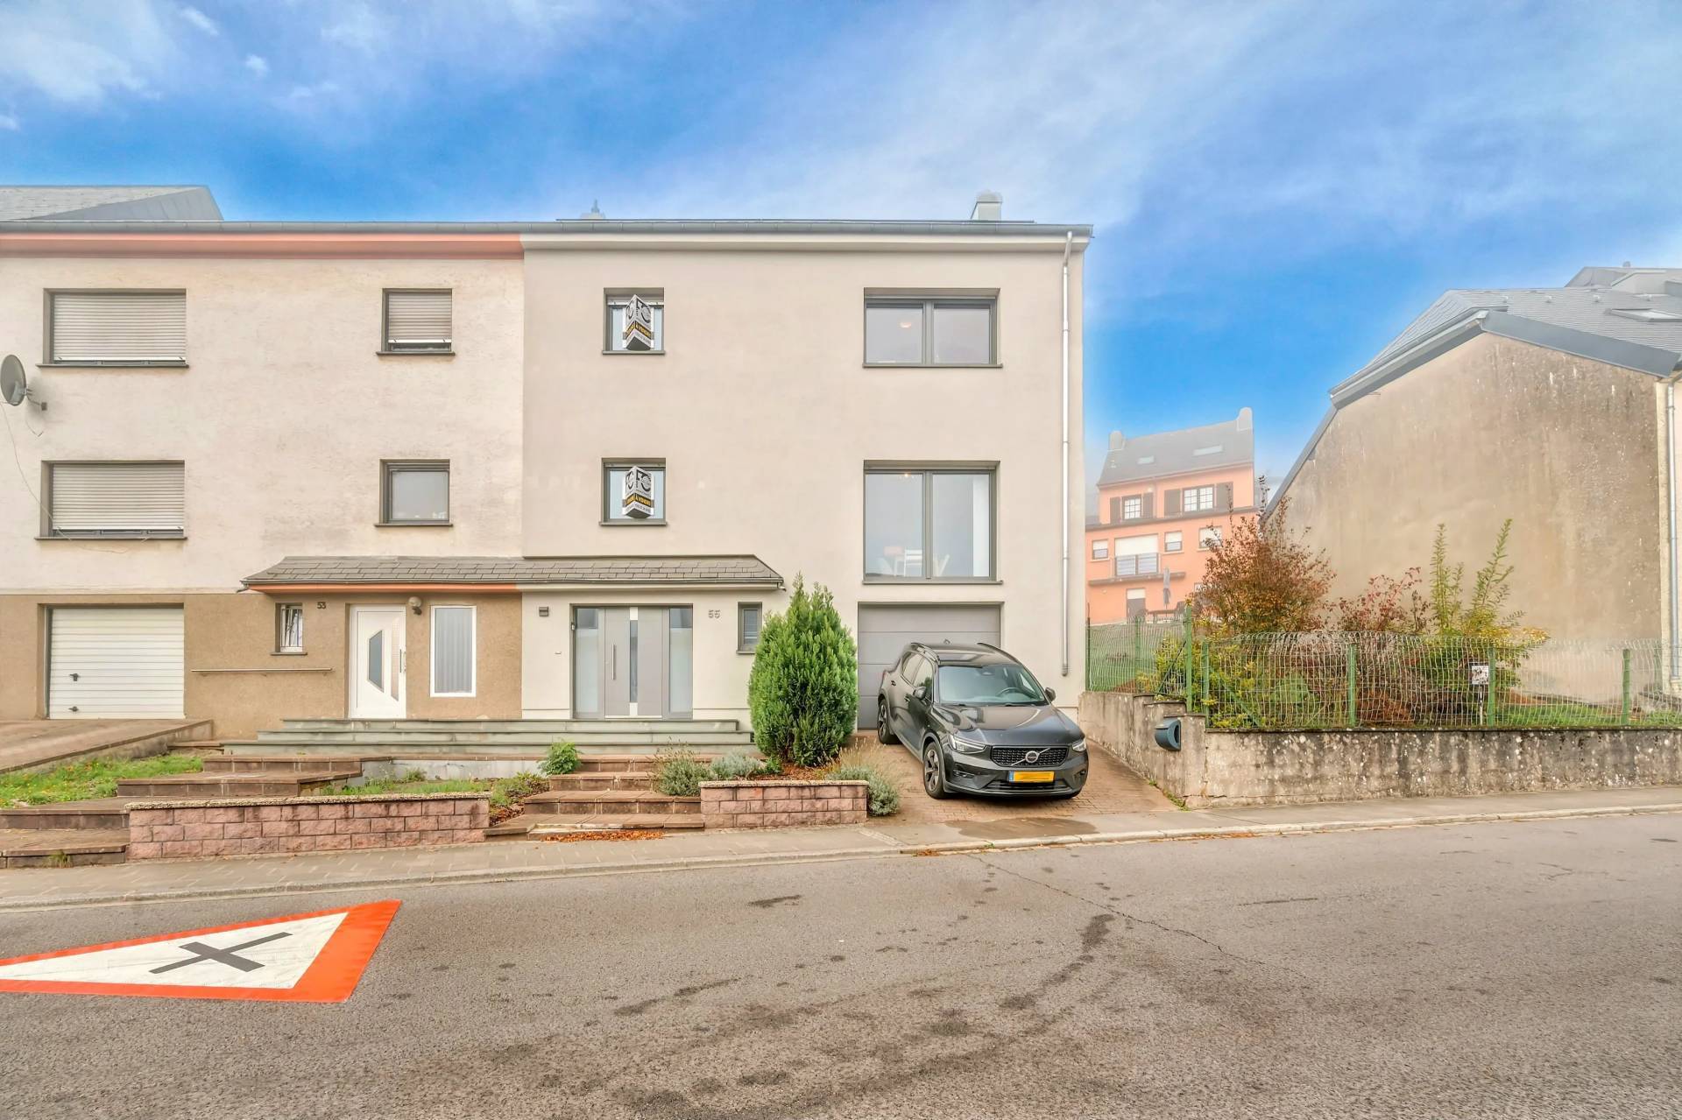
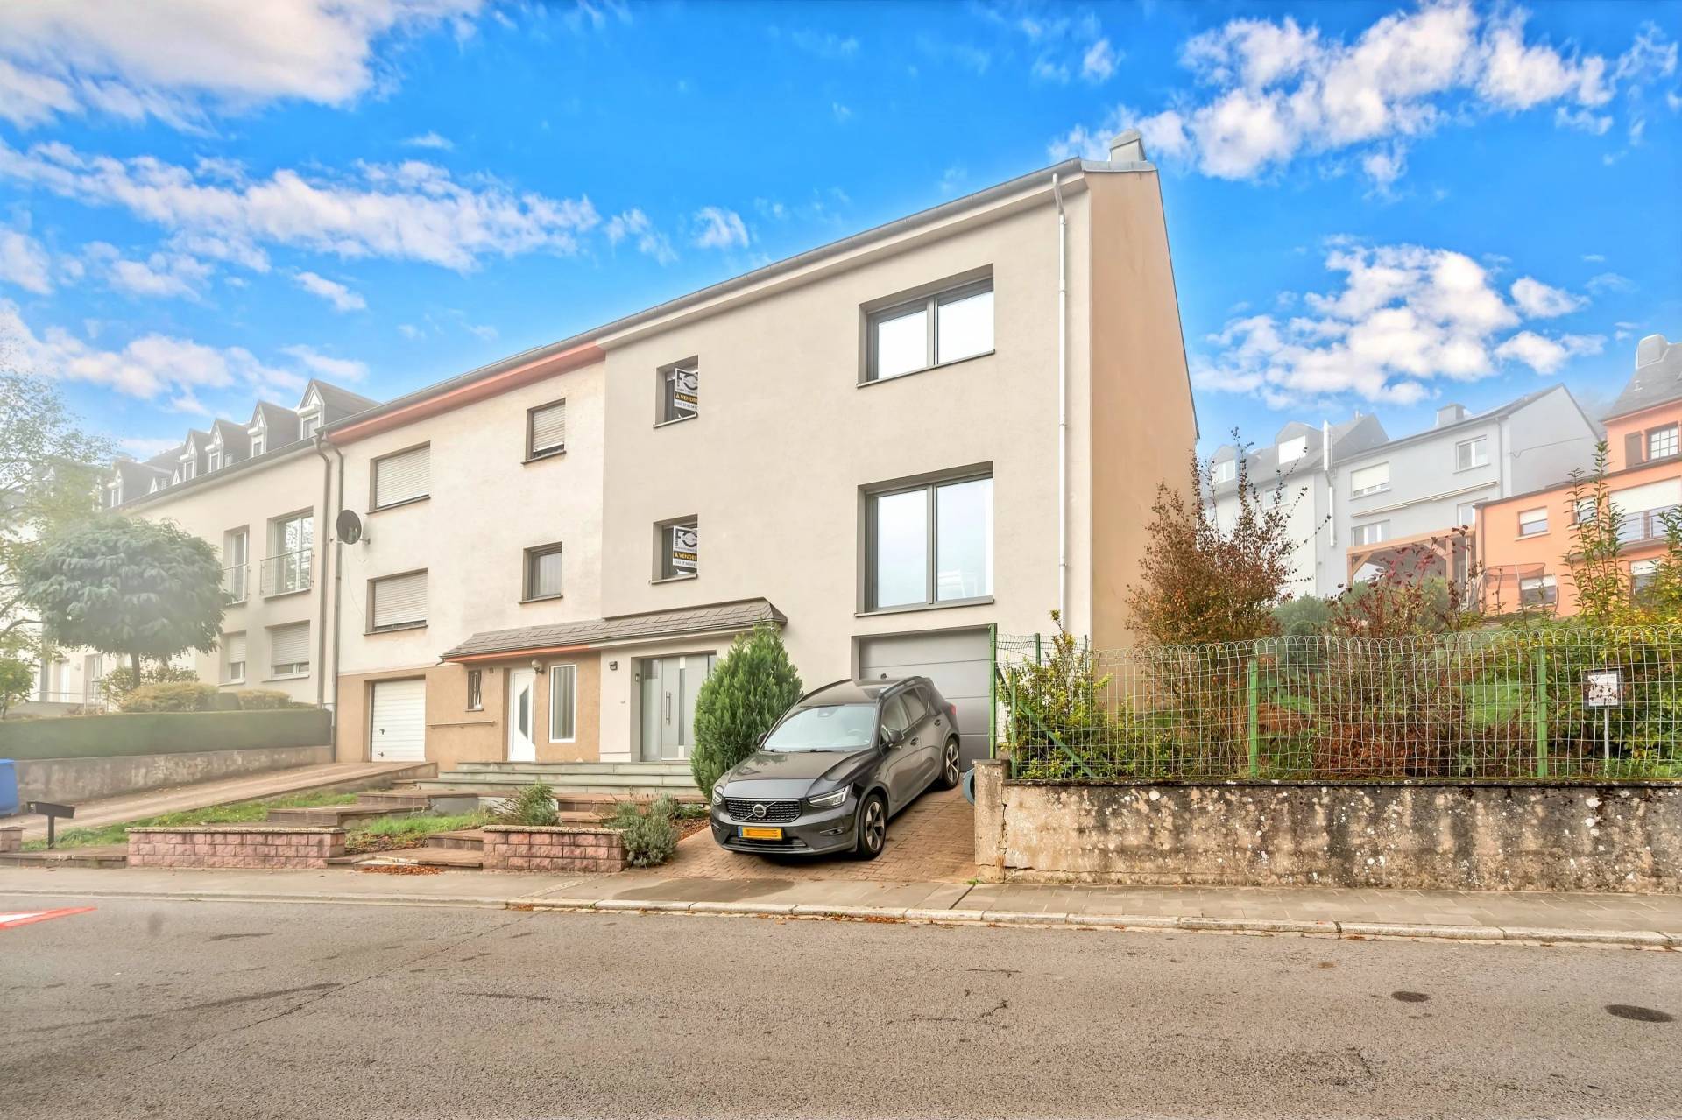
FELICE CAPRARO Real Estate offers you this house located at 55, rue Basse in Soleuvre, in a very quiet residential area, within a dead-end street with very little traffic.

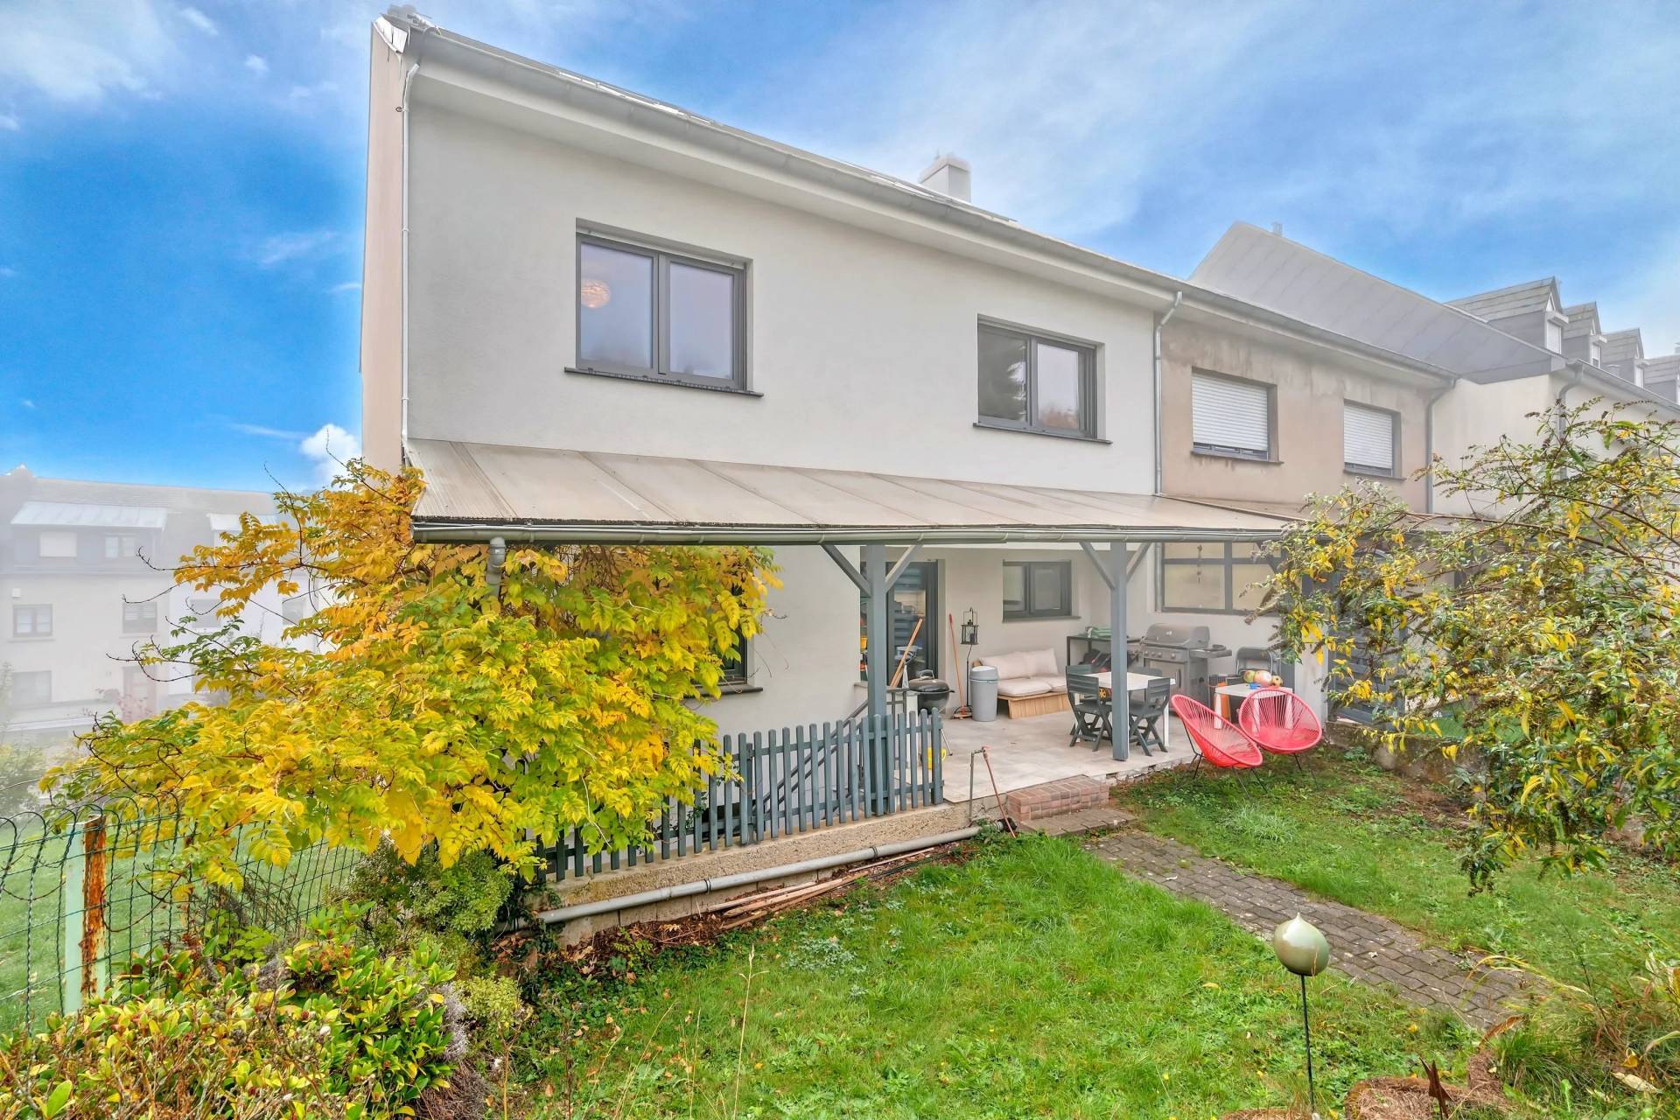
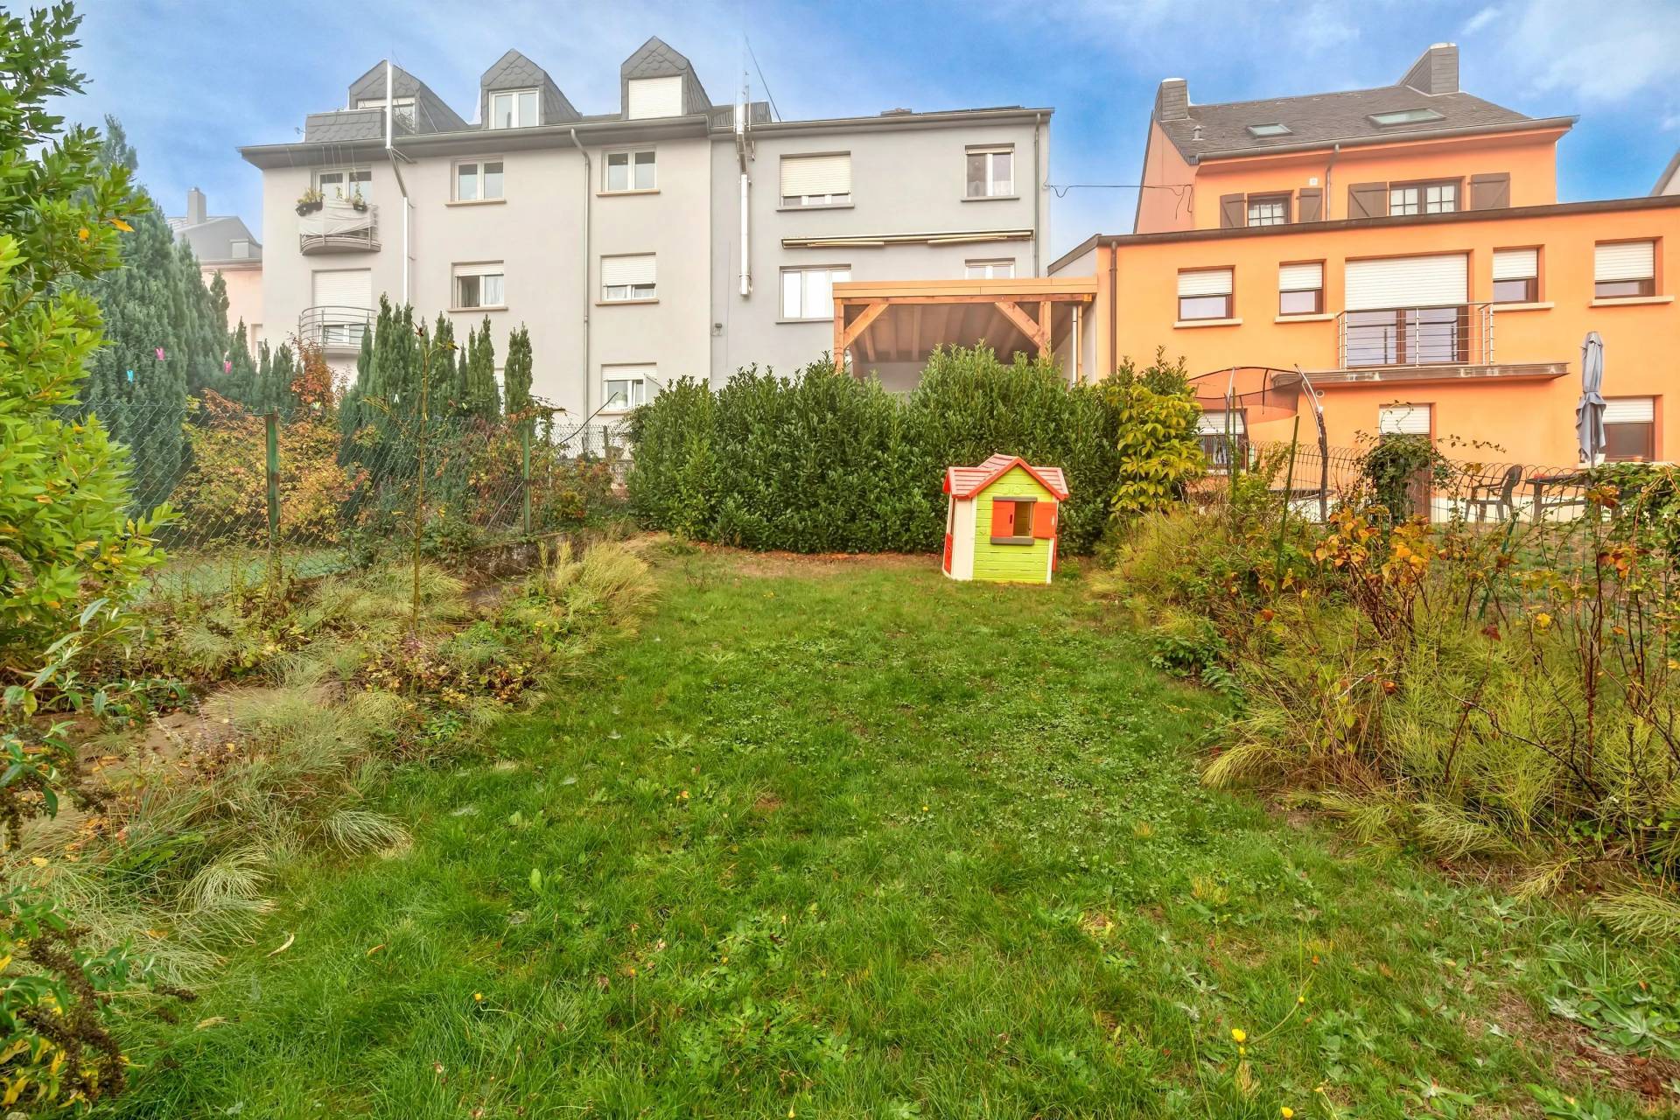
Fully renovated from the ground floor to the third floor, this property offers generous spaces and an ideal layout for a large family. Its south-facing covered terrace, its garden, and its five bedrooms allow everyone to enjoy their own space.

On the ground floor

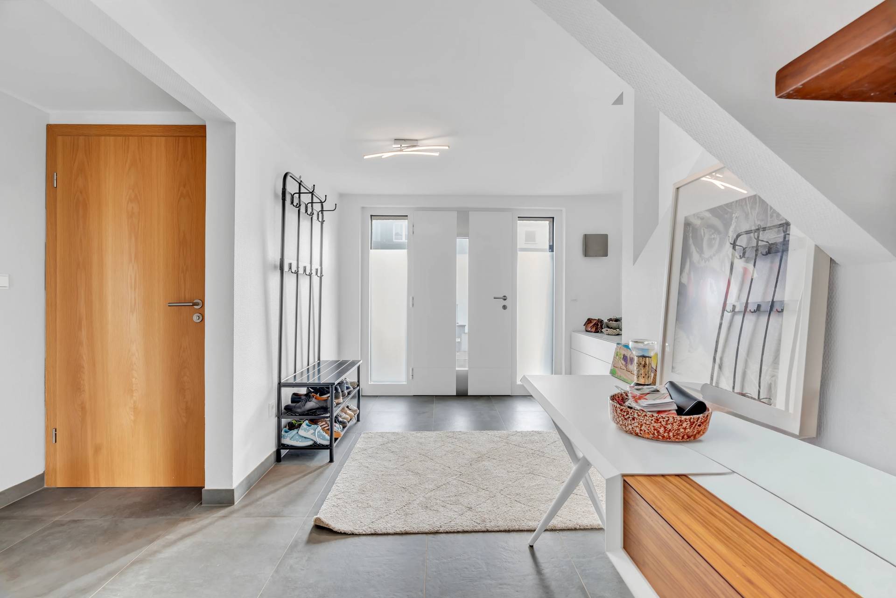
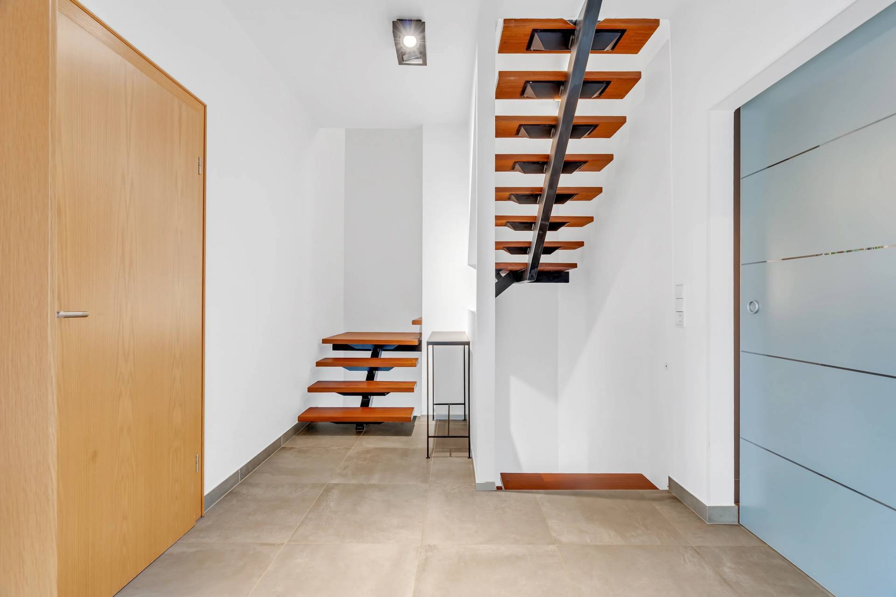
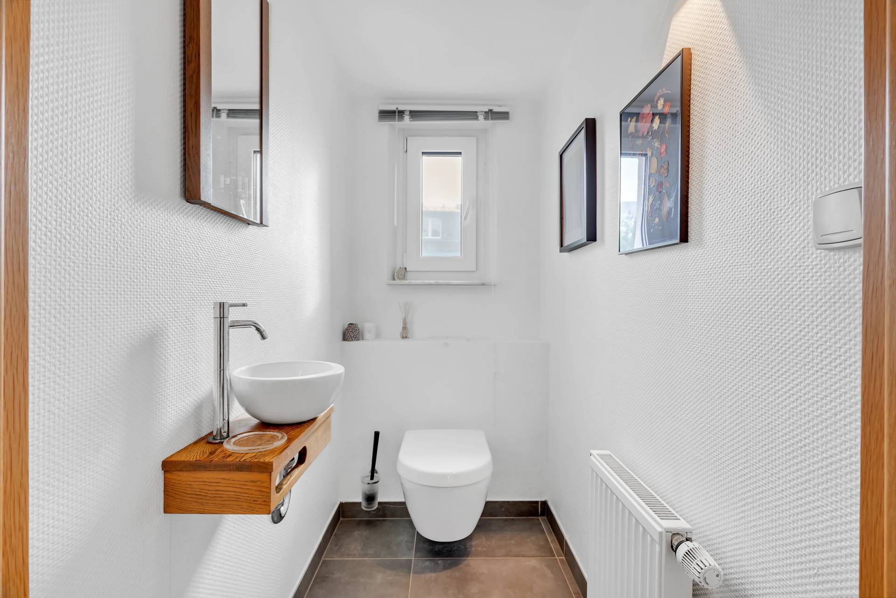
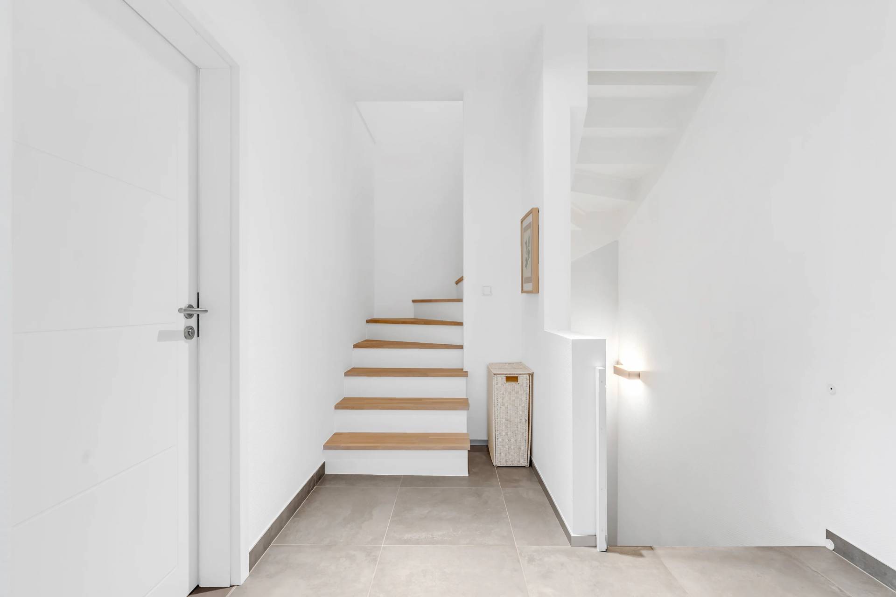
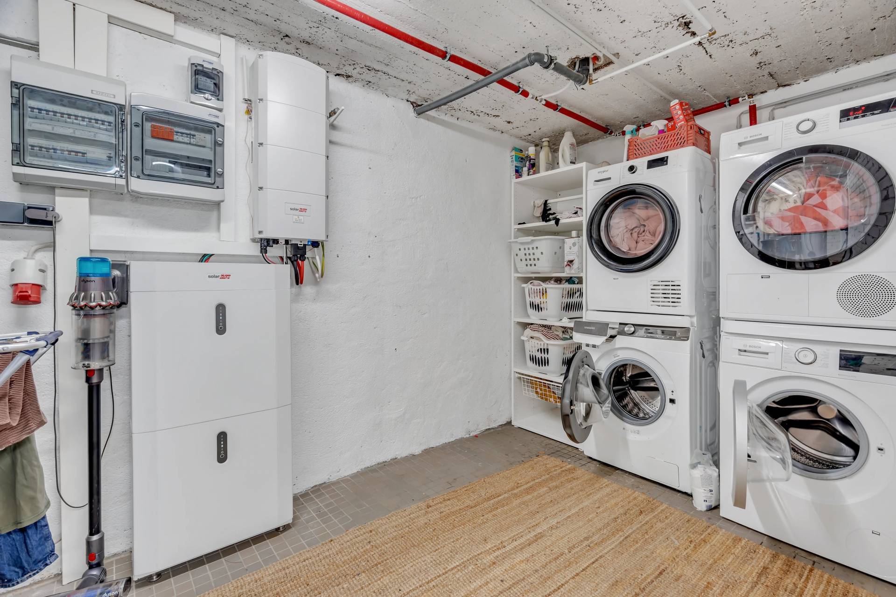
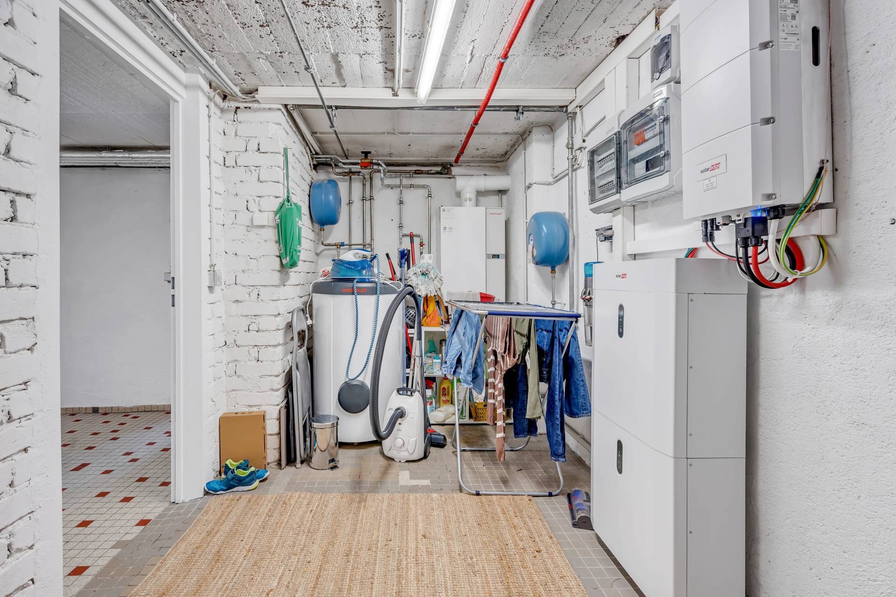
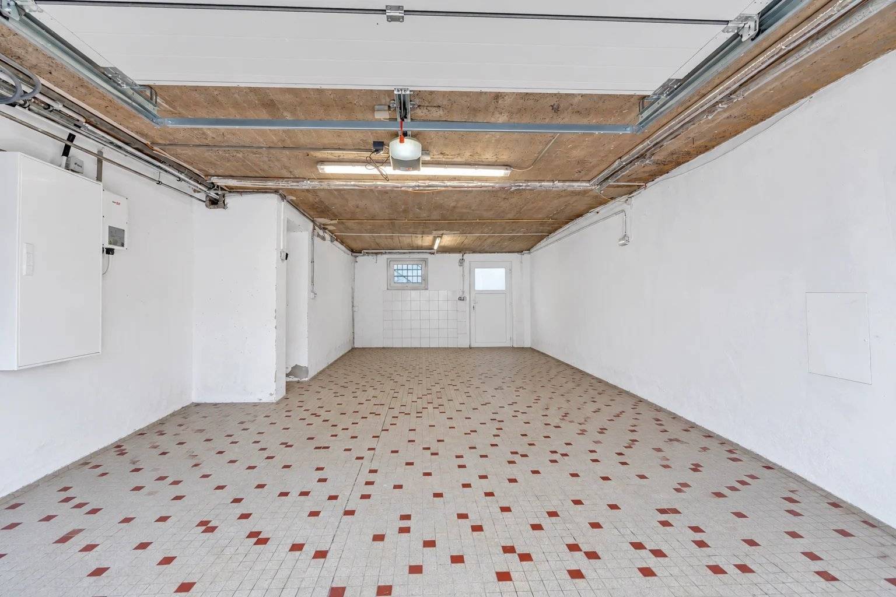
An entrance hall serves a separate toilet, a laundry room, a technical room as well as a large garage of ± 38 sqm, able to accommodate two vehicles and with direct access to the garden.

On the first floor

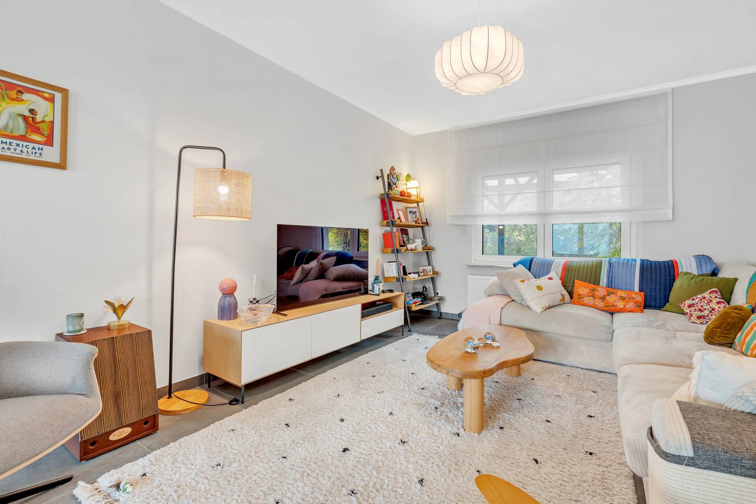
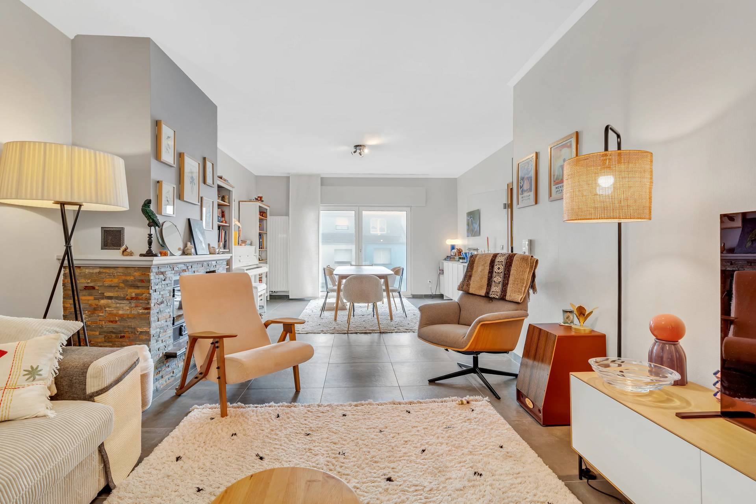
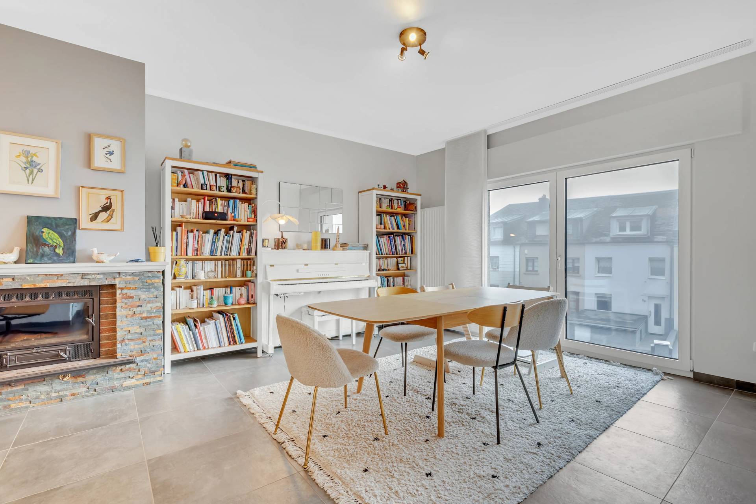
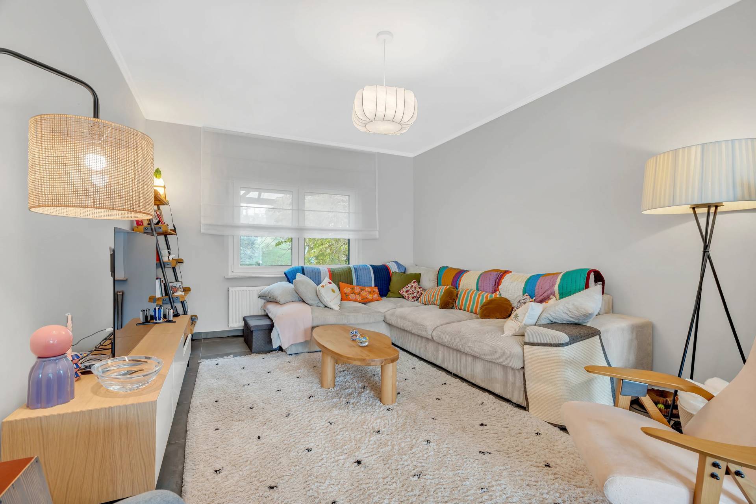
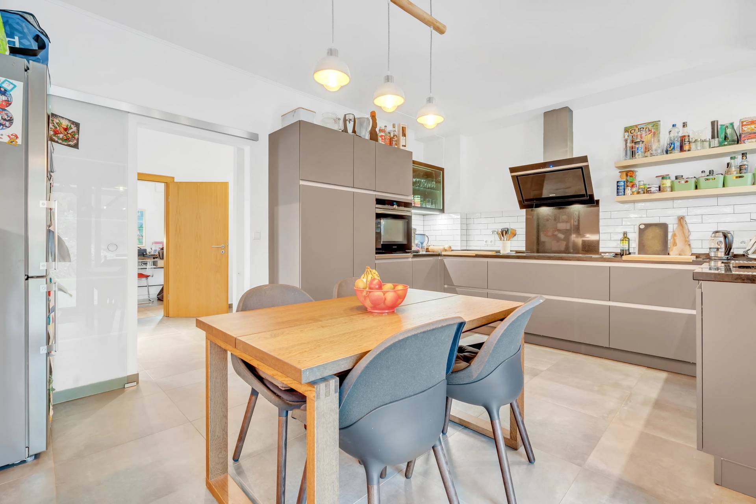
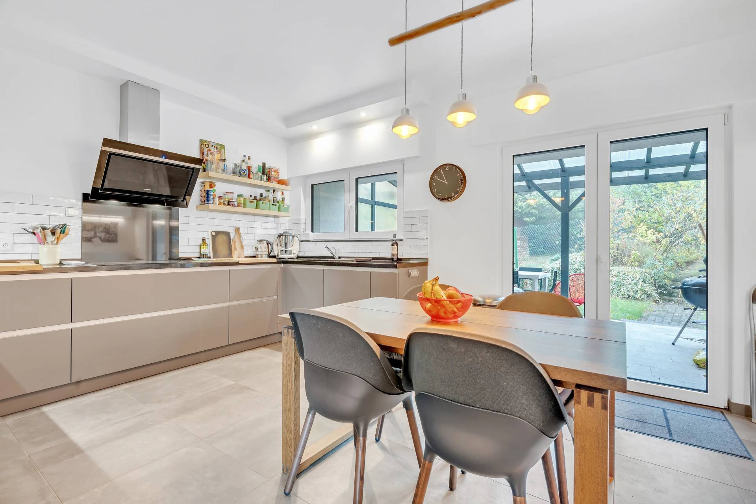
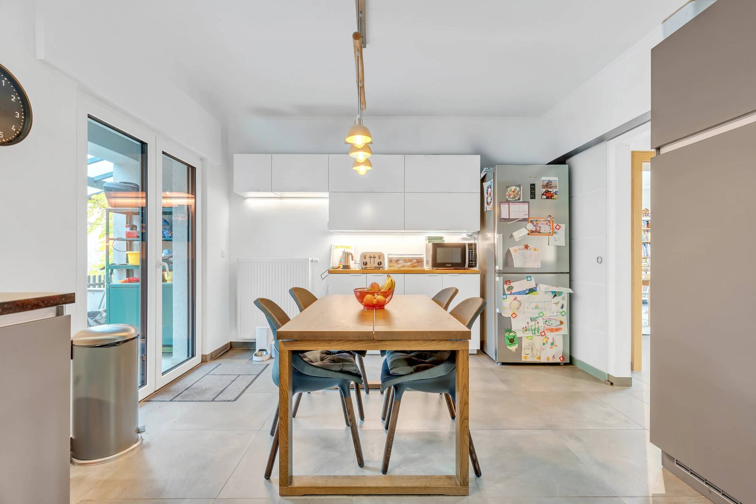
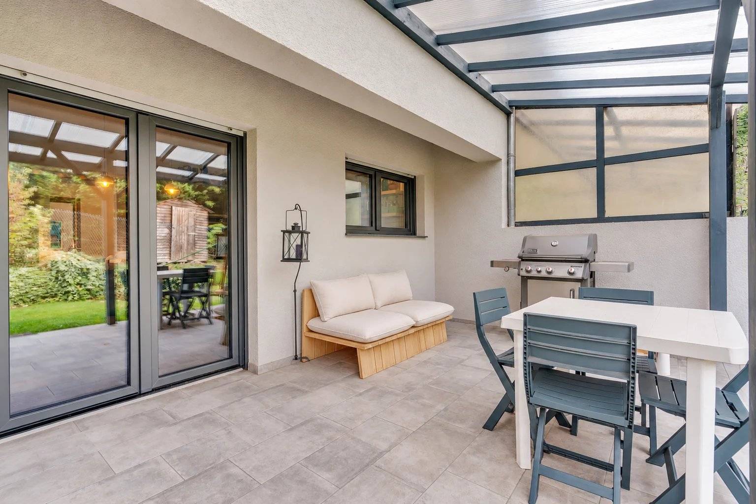
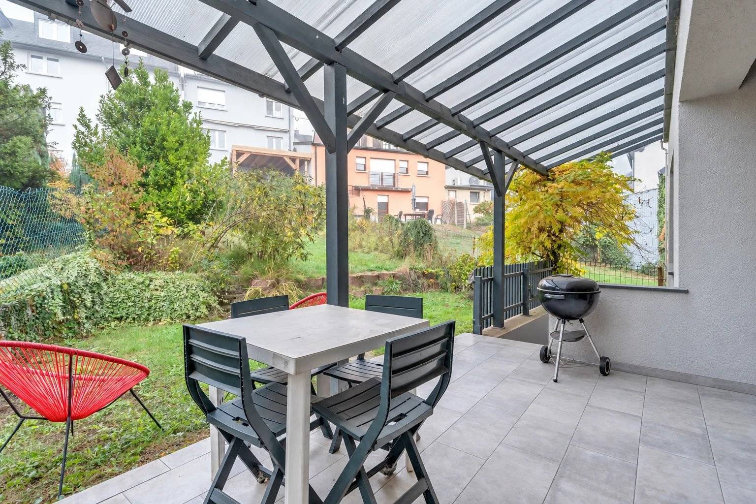
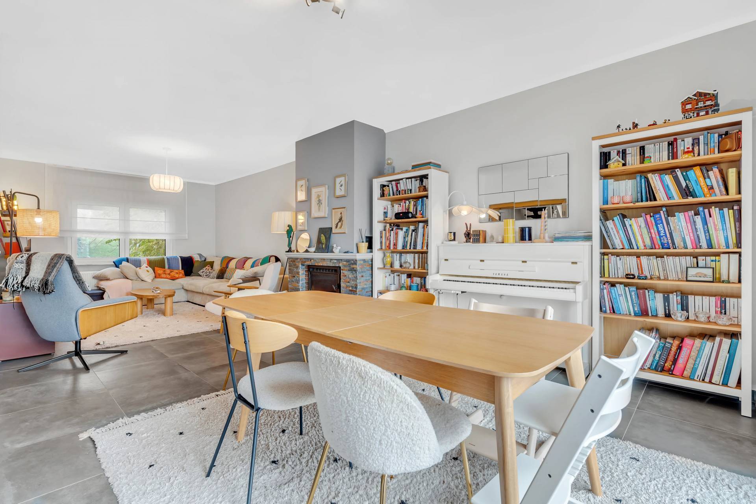
The living area includes a hall, a bright living room of ± 37 sqm with a wood fireplace, as well as a spacious fully equipped kitchen of ± 18 sqm. This gives access to a south-facing covered terrace of ± 18 sqm, ideal to enjoy nice days and share outdoor meals.

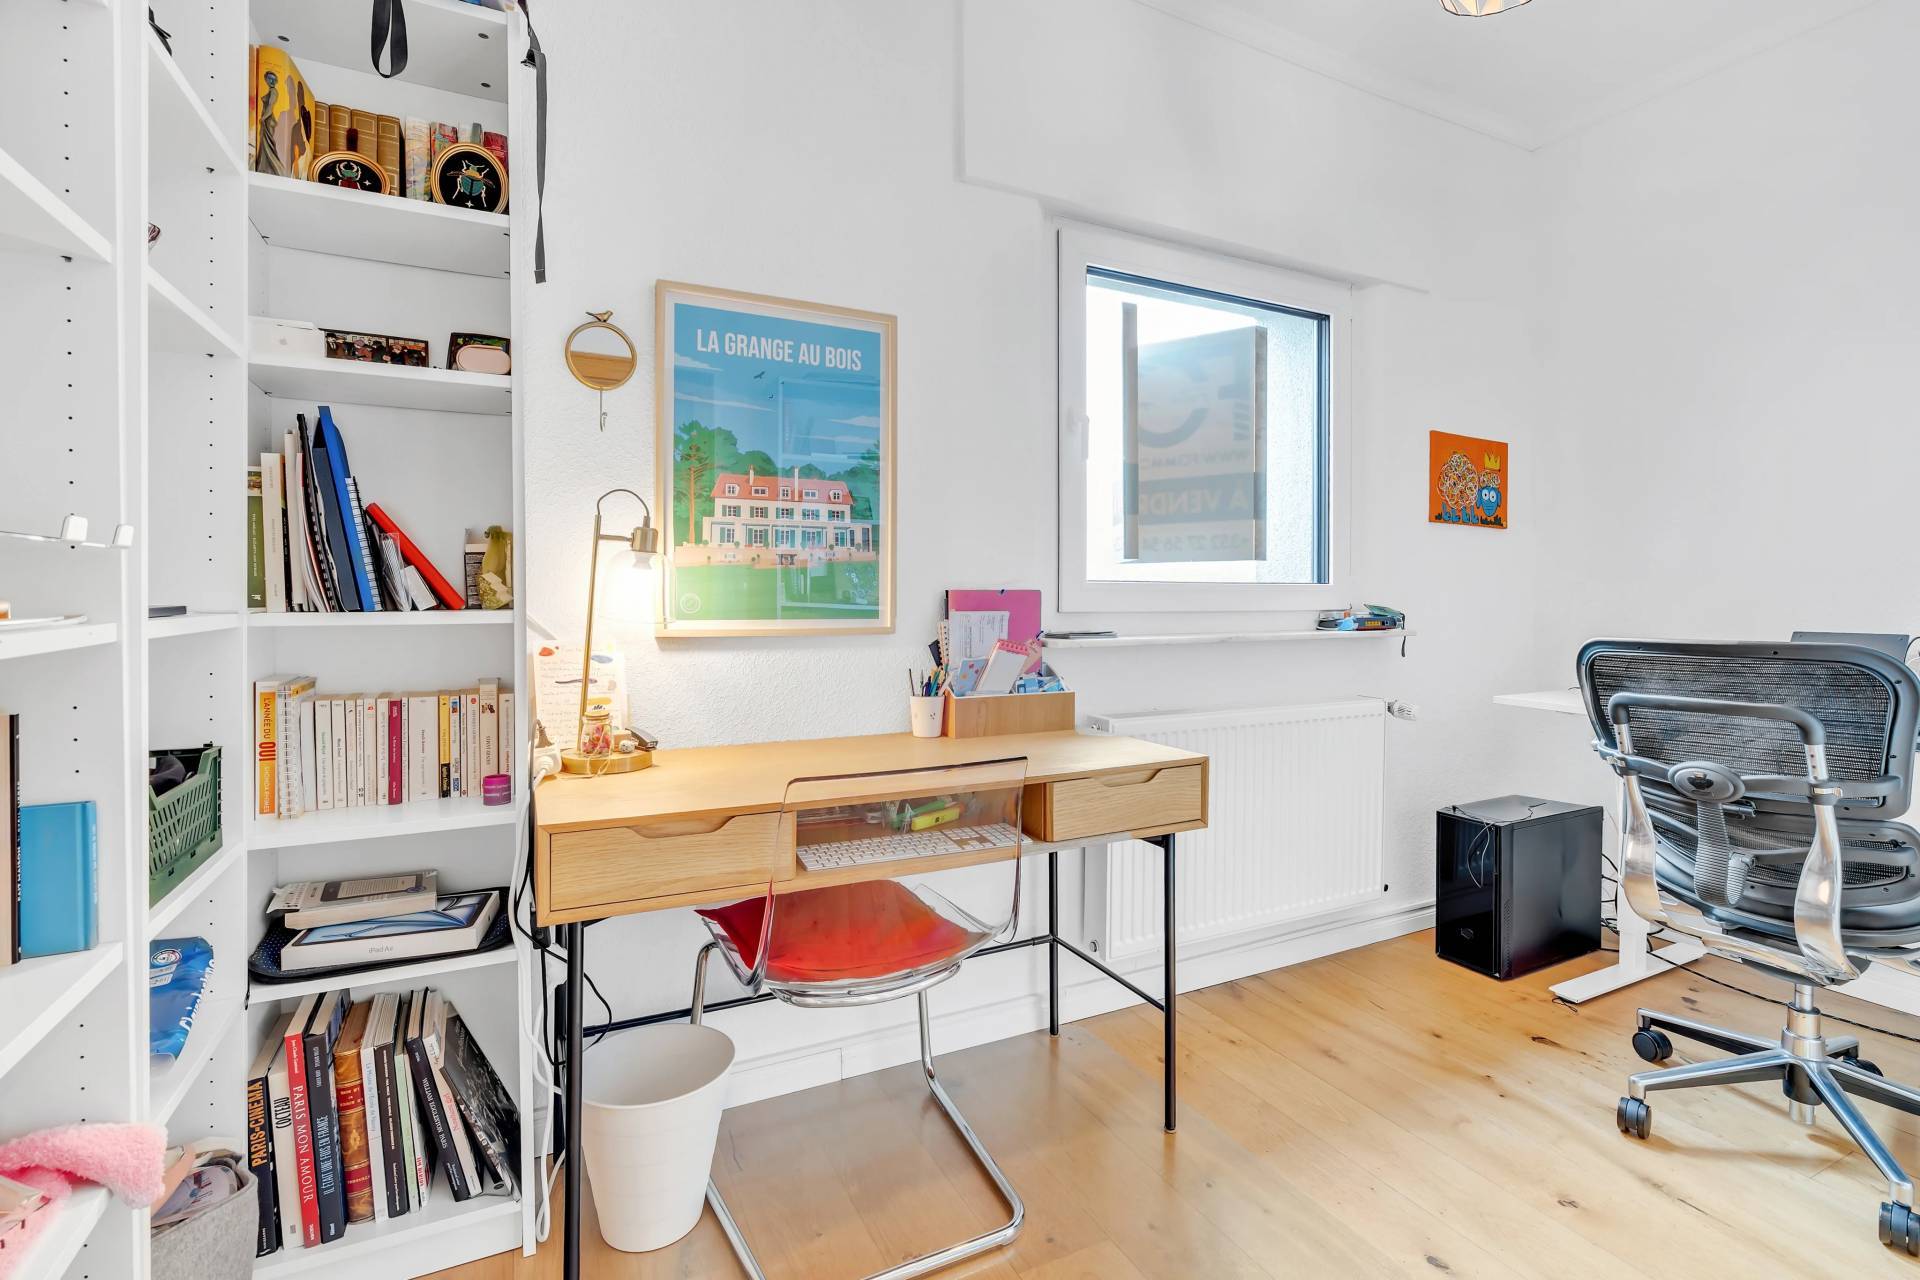
An office with parquet flooring completes this level.

On the second floor

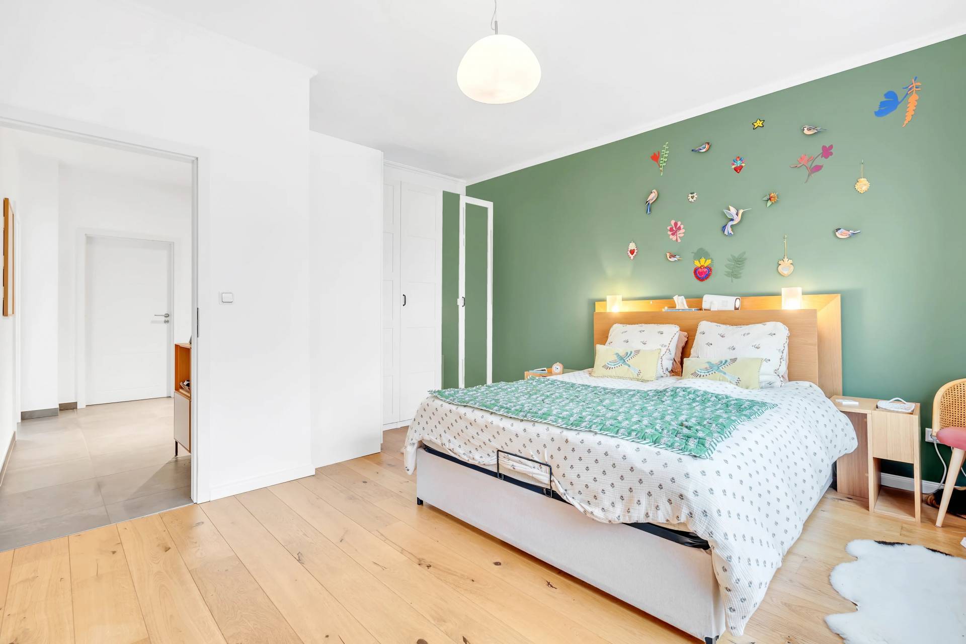
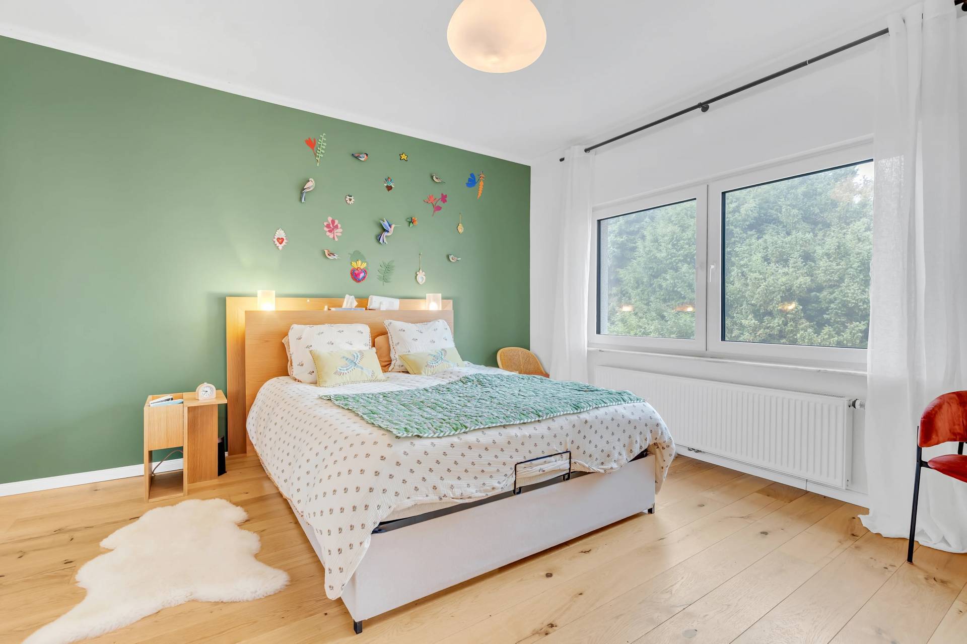
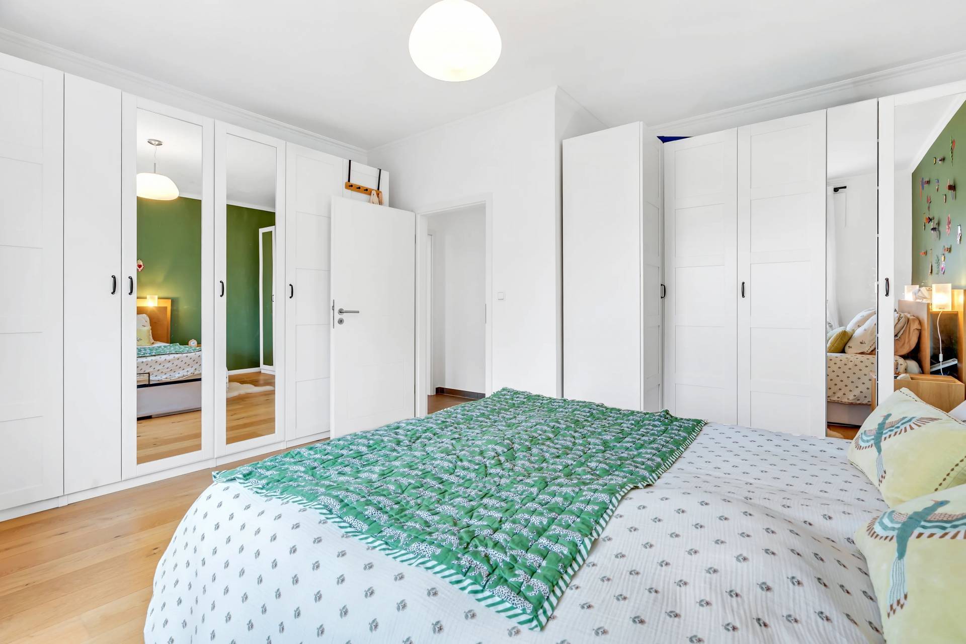
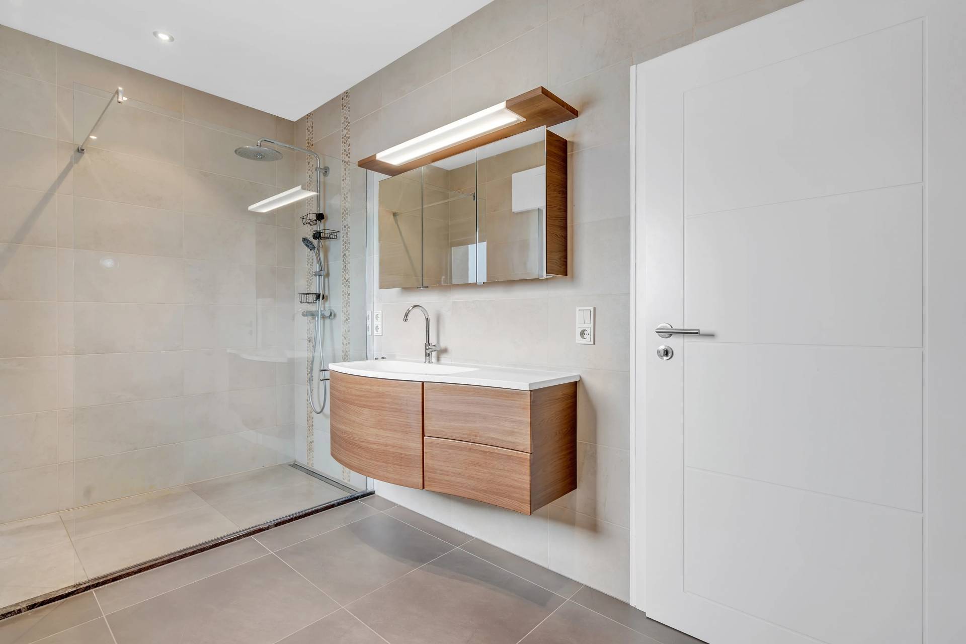
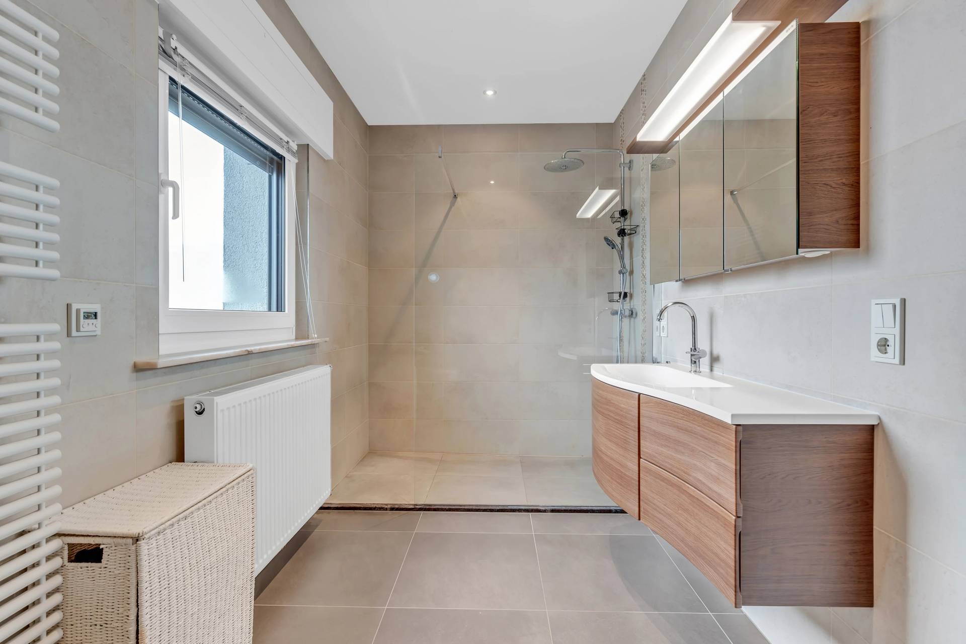
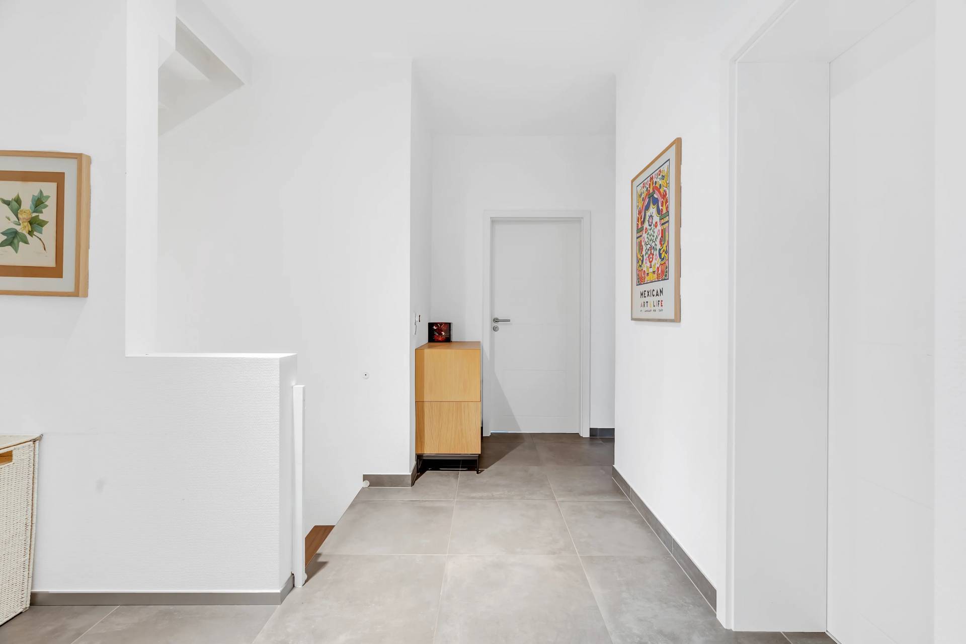
A landing of ± 8 sqm serves a shower room with toilet as well as three beautiful bedrooms of ± 20 sqm, 17.5 sqm and 19.6 sqm, all with parquet flooring.

On the third floor

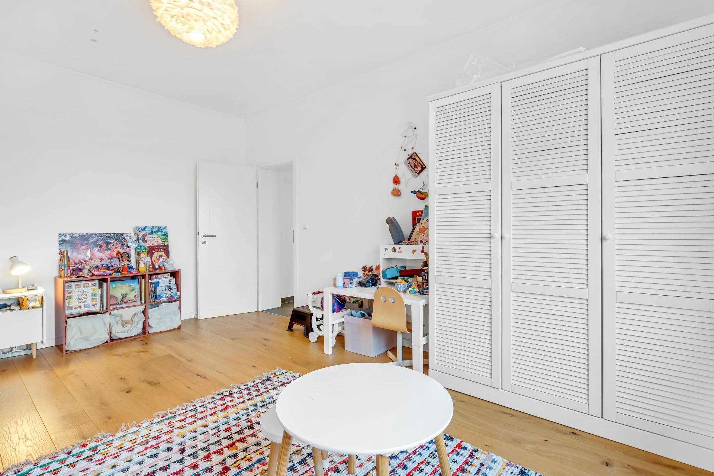
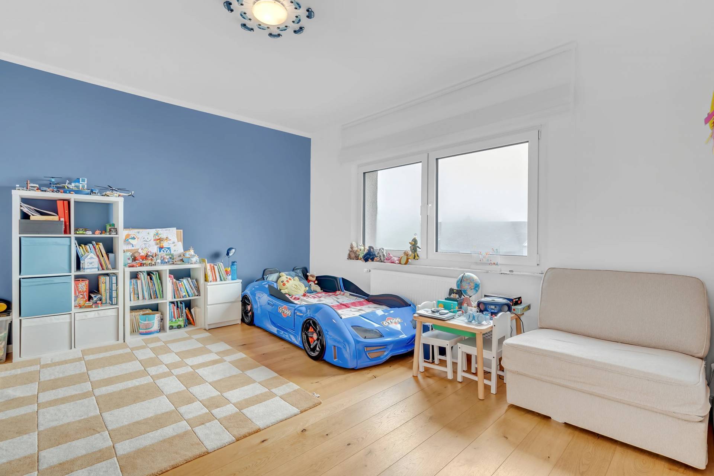
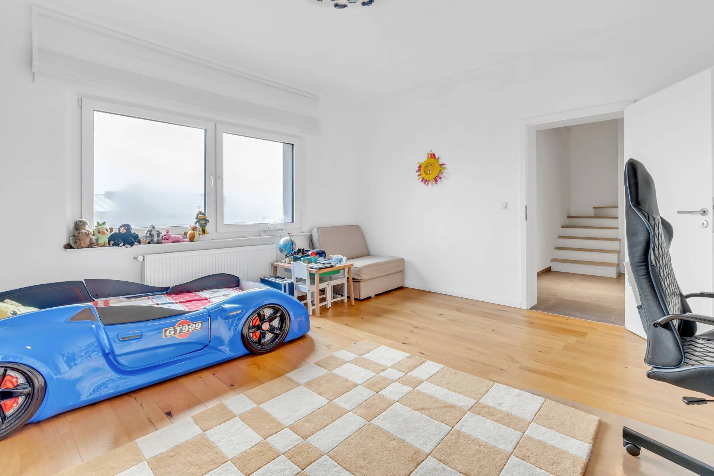
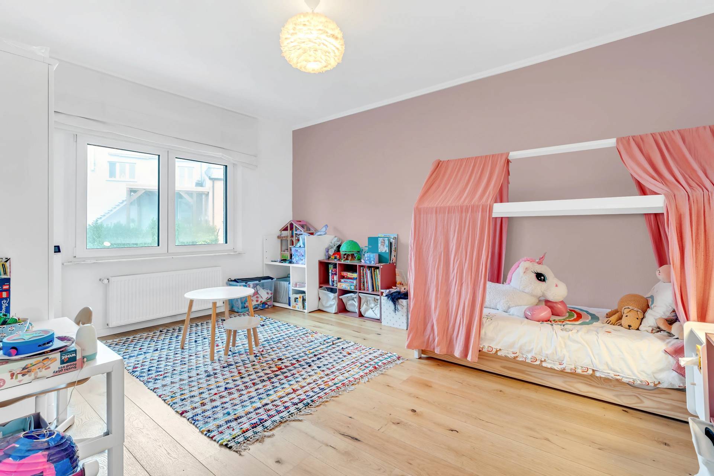
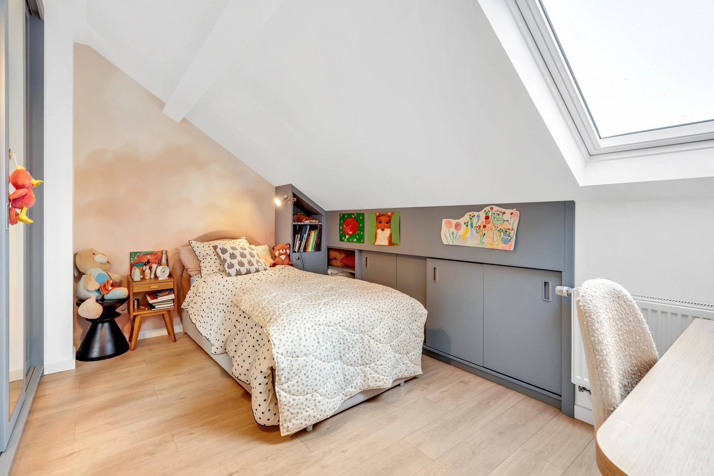
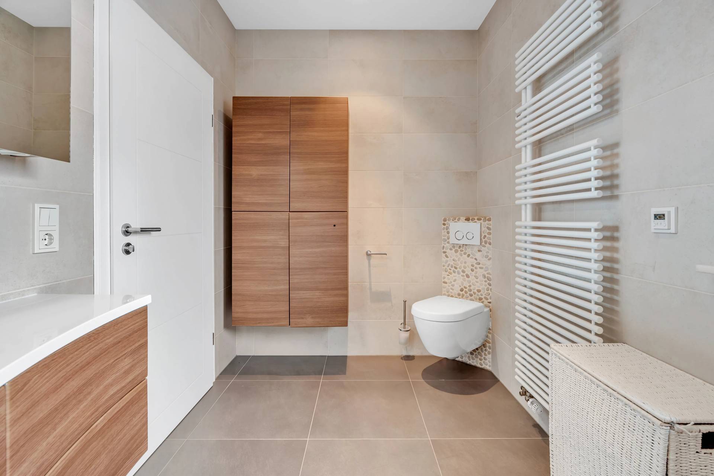
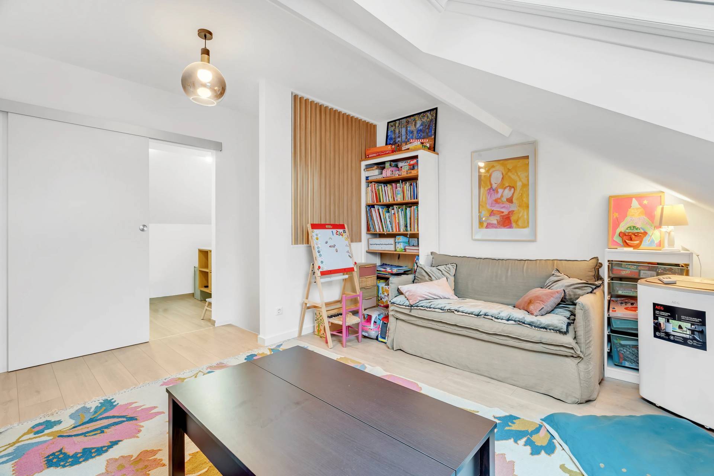
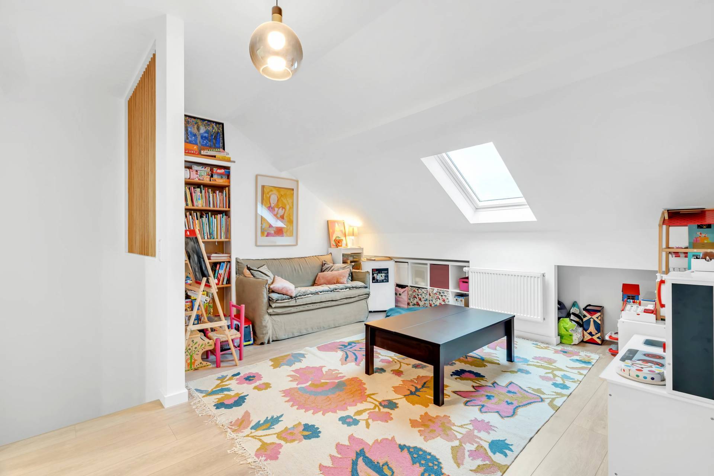
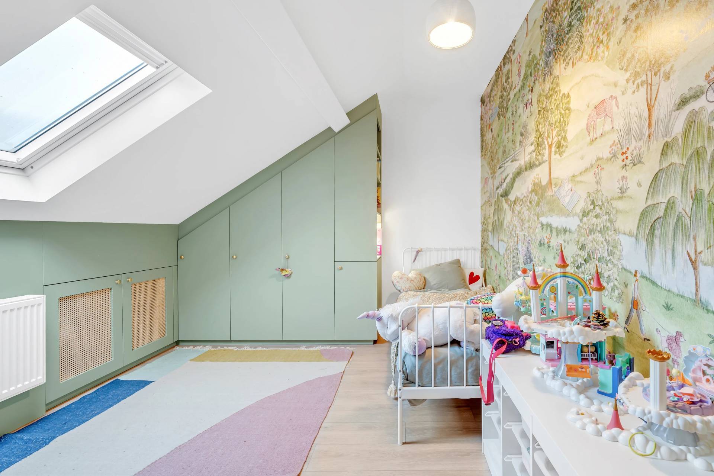
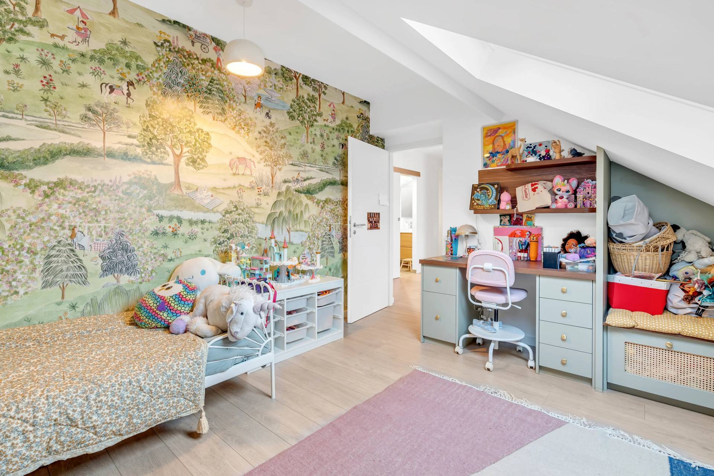
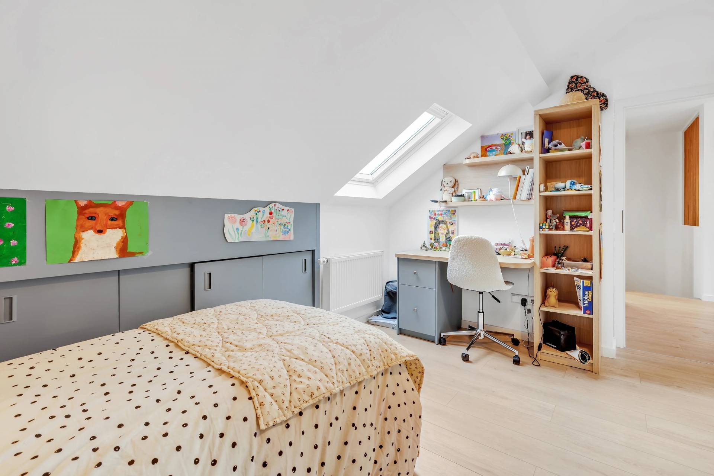
The top level hosts a playroom for children as well as two additional bedrooms of ± 12 sqm and 14 sqm on the floor, with custom-made wardrobes. A second shower room with toilet completes this floor.

Exteriors and amenities

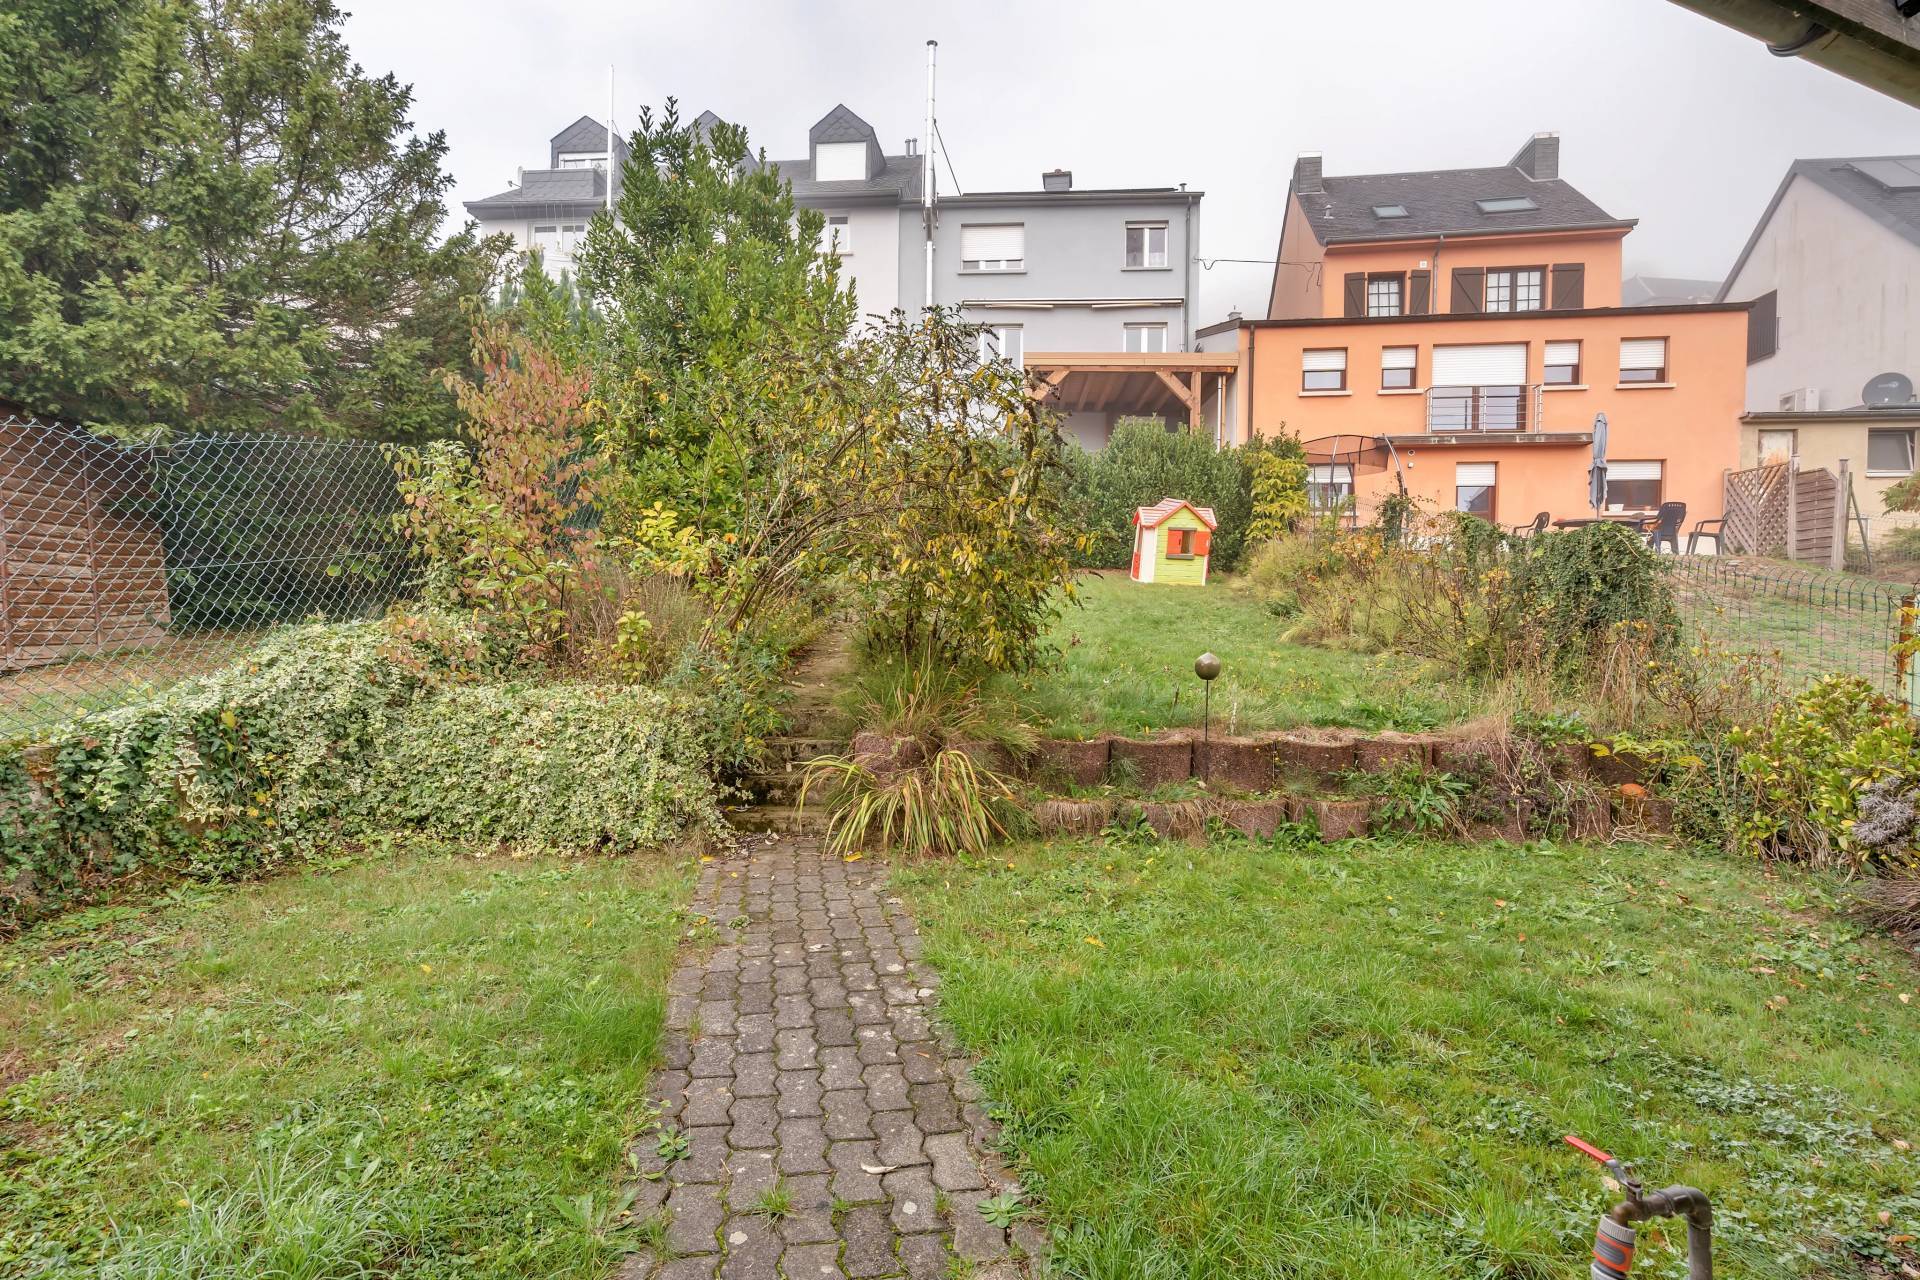
Garden and terrace.

South-facing covered terrace.

Parking in front of the house.

Garage for two vehicles.

Thermal insulation of the front facade.

Triple glazing.

Photovoltaic panels.

Wood fireplace.

Heating provided by a gas boiler.

Location

Close to amenities, this house combines residential tranquility and accessibility. Luxembourg city is about 22 km from Soleuvre by road, the exact distance varying depending on the route and the destination district.

A fully renovated family house, offering five bedrooms, an office, and pleasant outdoor spaces in a quiet environment.

For more information or to arrange a visit, contact:

FELICE CAPRARO
+352 621 251 398
felice.capraro@fcimmo.lu

Energy performance

EPC: E/F, valid for 10 years from the date of issue. Heating is provided by a gas boiler. Replacing it with a heat pump could improve the property's energy performance. Obtaining a class B can be carried out by an accredited expert.

Summary

  • Reference 87504085
  • Rooms 10 rooms
  • Area 245 m²
  • Total area 270 m²
  • Heating device Radiator, Central
  • Heating type Gas
  • Heating access Common
  • Hot water device Boiler
  • Hot water access Individual
  • Waste water Main drainage
  • Condition Excellent condition
  • Floor Split-level / 3 floors
  • Orientation North, South
  • View Slight Countryside Village

No information available

Areas

  • 1 Lobby 17 m²
  • 1 Lavatory 2 m²
  • 1 Laundry room 13 m²
  • 1 Maintenance room 9 m²
  • 1 Garage 38 m²
  • 1 Garage
  • 1 Land 2.93 ares
  • 1 Outdoor parking
  • 1 Landing 6 m²
  • 1 Office 8 m²
  • 1 Living room/dining area 37 m²
  • 1 Equipped kitchen 18 m²
  • 1 Terrace 18 m²
  • 1 Garden
  • 1 Hall 8 m²
  • 1 Bathroom 8 m²
  • 1 Bedroom 20 m²
  • 1 Bedroom 18 m²
  • 1 Bedroom 20 m²
  • 1 Lavatory
  • 1 Play room 17 m²
  • 1 Shower room / Lavatory 5 m²
  • 1 Bedroom 14 m²
  • 1 Bedroom 12 m²
  • 1 Lavatory

Proximities

  • Highway
  • Bus
  • Town centre
  • Movies
  • Shops
  • Nursery
  • Primary school
  • Secondary school
  • Day care
  • Train station
  • Bus hub
  • Hospital/clinic
  • Doctor
  • Park
  • Public parking
  • Public pool
  • On main road
  • Sport center
  • Supermarket
  • Taxi
  • Tennis
  • University

Legal notice

  • Energy class E
  • Thermal insulation class F
  • Connectivity - Building connection N/A

Services

  • Water softener
  • Fireplace
  • PVC window
  • Sliding windows
  • Photovoltaic panels
  • Connected thermostat
  • Triple glazing
  • Electric shutters
  • Fence
  • Outdoor lighting
  • Fire alarm system
  • Optical fiber
  • TV distribution
  • Alarm system
  • Digicode
  • Intercom
  • Security door
  • Videophone
  • Playground

Summary

  • Reference 87504085
  • Rooms 10 rooms
  • Area 245 m²
  • Total area 270 m²
  • Heating device Radiator, Central
  • Heating type Gas
  • Heating access Common
  • Hot water device Boiler
  • Hot water access Individual
  • Waste water Main drainage
  • Condition Excellent condition
  • Floor Split-level / 3 floors
  • Orientation North, South
  • View Slight Countryside Village

This site is protected by reCAPTCHA and the Google Privacy Policy and Terms of Service apply.